Leave a Message

By providing your contact information to Adam Parent, your personal information will be processed in accordance with Adam Parent's Privacy Policy. By checking the box(es) below, you consent to receive communications regarding your real estate inquiries and related marketing and promotional updates in the manner selected by you. For SMS text messages, message frequency varies. Message and data rates may apply. You may opt out of receiving further communications from Adam Parent at any time. To opt out of receiving SMS text messages, reply STOP to unsubscribe.

Thank you for your message. We will be in touch with you shortly.

17 Jeans Way
17 Jeans Way
17 Jeans Way
17 Jeans Way
17 Jeans Way
17 Jeans Way
17 Jeans Way
17 Jeans Way
17 Jeans Way
17 Jeans Way
17 Jeans Way
17 Jeans Way
17 Jeans Way
17 Jeans Way
17 Jeans Way
17 Jeans Way
17 Jeans Way
17 Jeans Way
17 Jeans Way
17 Jeans Way
17 Jeans Way
17 Jeans Way
17 Jeans Way
17 Jeans Way
17 Jeans Way
17 Jeans Way
17 Jeans Way
17 Jeans Way
17 Jeans Way
17 Jeans Way
17 Jeans Way
17 Jeans Way
17 Jeans Way
17 Jeans Way
17 Jeans Way
17 Jeans Way
17 Jeans Way
17 Jeans Way
17 Jeans Way
17 Jeans Way
17 Jeans Way
17 Jeans Way
17 Jeans Way
17 Jeans Way
17 Jeans Way
17 Jeans Way
17 Jeans Way
17 Jeans Way
17 Jeans Way
17 Jeans Way
17 Jeans Way
17 Jeans Way
SEE ALL PHOTOS
17 Jeans Way
17 Jeans Way
17 Jeans Way
17 Jeans Way
17 Jeans Way
17 Jeans Way
17 Jeans Way
17 Jeans Way
17 Jeans Way
17 Jeans Way
17 Jeans Way
17 Jeans Way
17 Jeans Way
17 Jeans Way
17 Jeans Way
17 Jeans Way
17 Jeans Way
17 Jeans Way
17 Jeans Way
17 Jeans Way
17 Jeans Way
17 Jeans Way
17 Jeans Way
17 Jeans Way
17 Jeans Way
17 Jeans Way
17 Jeans Way
17 Jeans Way
17 Jeans Way
17 Jeans Way
17 Jeans Way
17 Jeans Way
17 Jeans Way
17 Jeans Way
17 Jeans Way
17 Jeans Way
17 Jeans Way
17 Jeans Way
17 Jeans Way
17 Jeans Way
17 Jeans Way
17 Jeans Way
17 Jeans Way
17 Jeans Way
17 Jeans Way
17 Jeans Way
17 Jeans Way
17 Jeans Way
17 Jeans Way
17 Jeans Way
17 Jeans Way
17 Jeans Way
Courtesy of Portside Real Estate Group
For Sale

17 Jeans Way

17 Jeans Way, Scarborough, ME 04074

$1,389,000
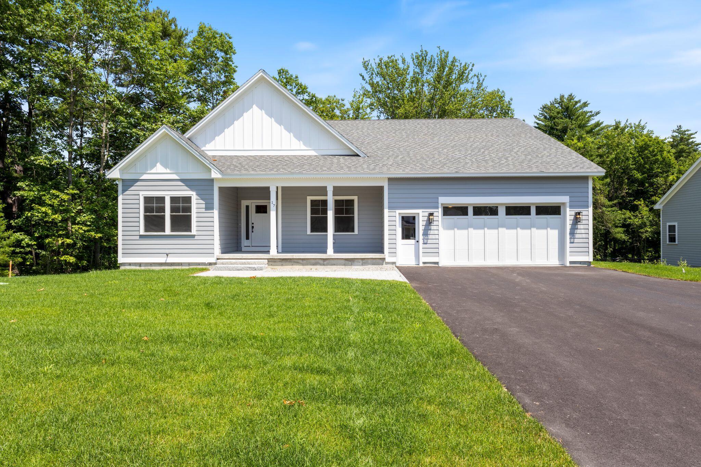
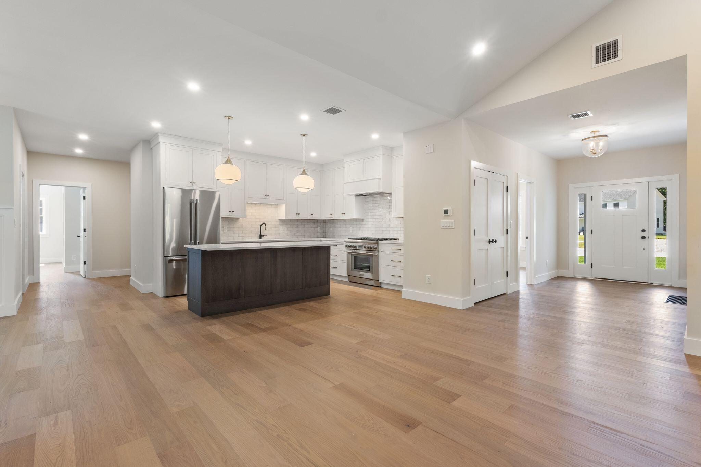
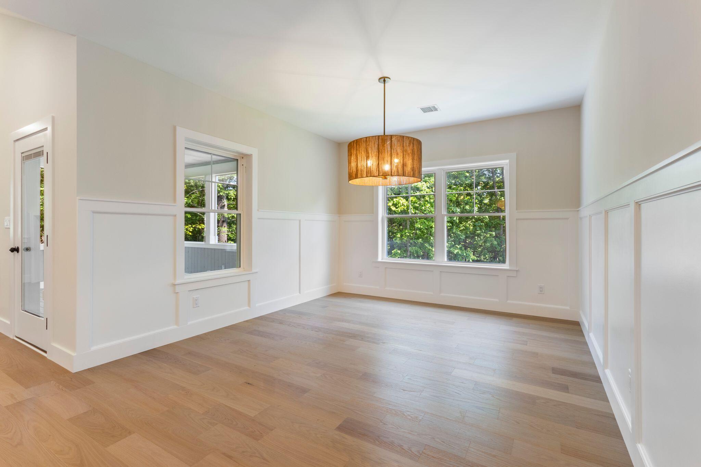
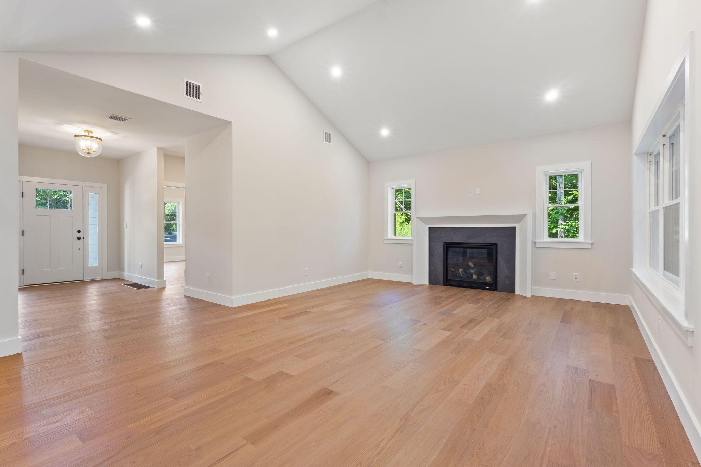
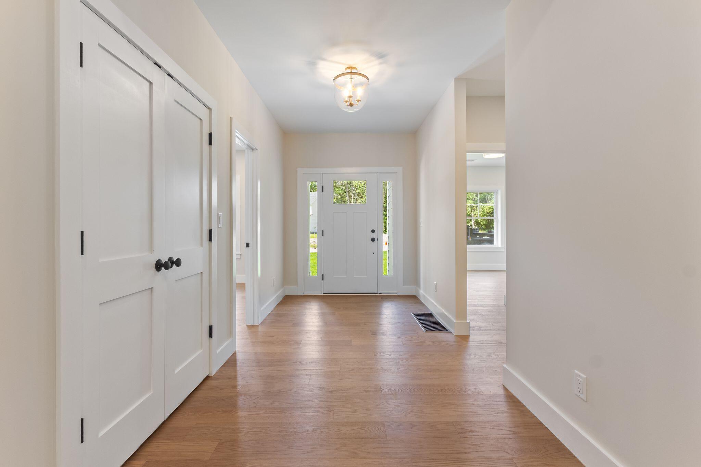
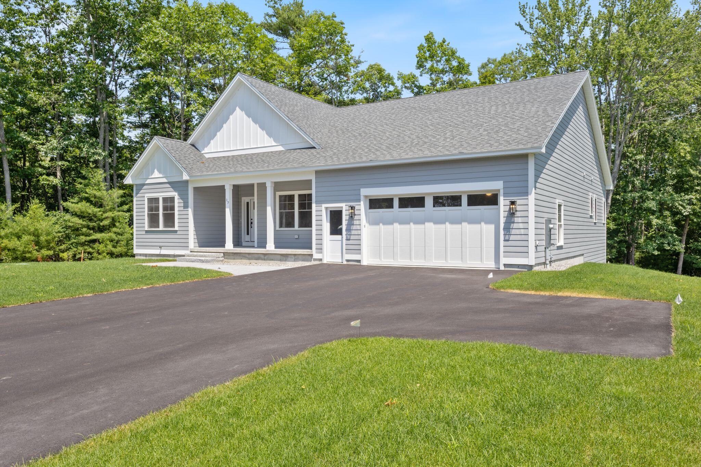
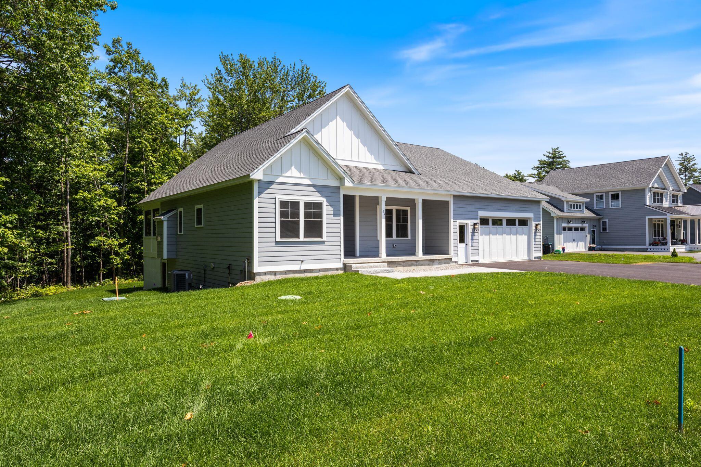
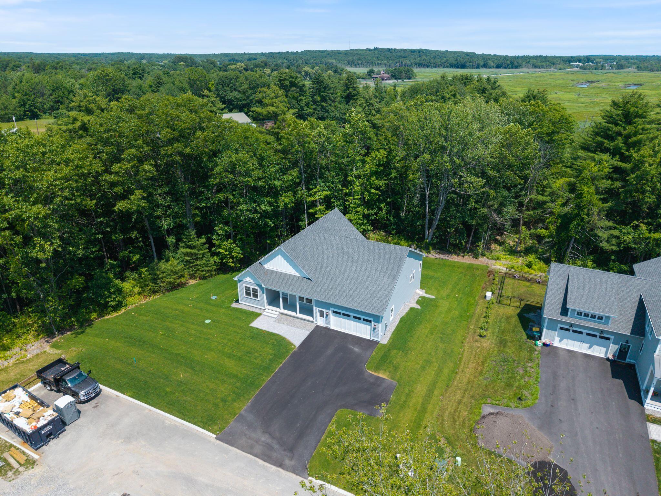
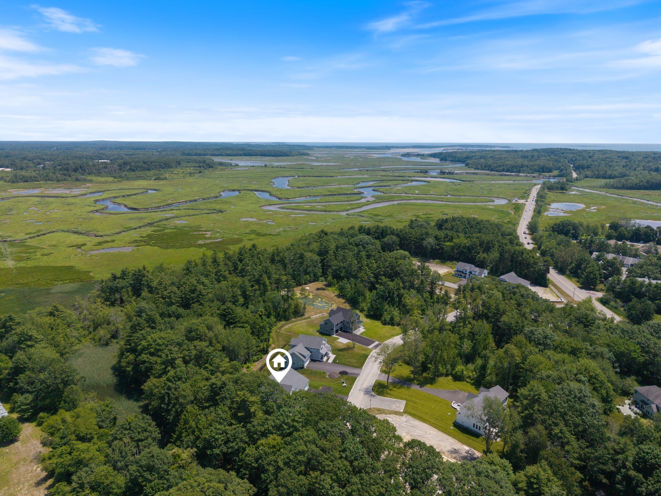
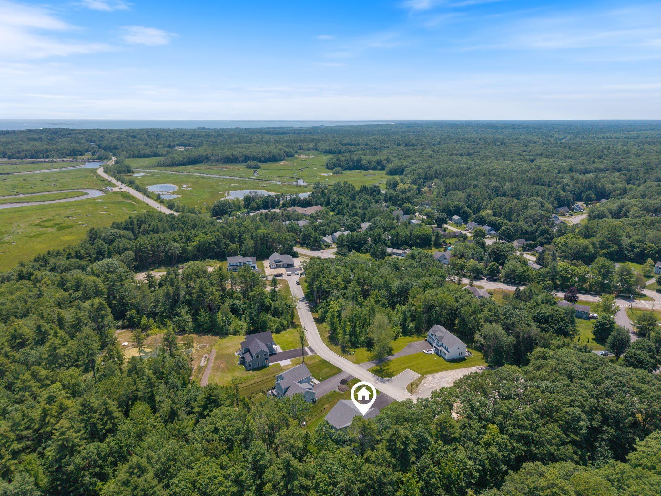
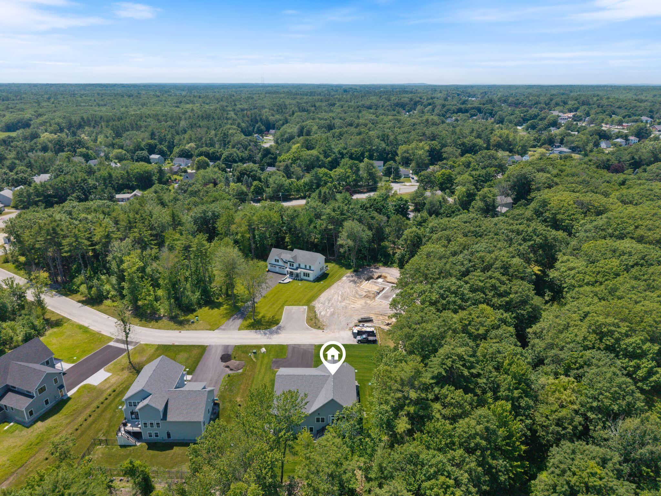
Introducing the first Executive Ranch in Marsh Bend, Scarborough's newest luxury subdivision. Thoughtfully designed for effortless single-level living, this exceptional home offers the perfect blend of luxury, comfort, and convenience just minutes from Pine Point Beach, the Eastern Trail, local restaurants, and ice cream shops.

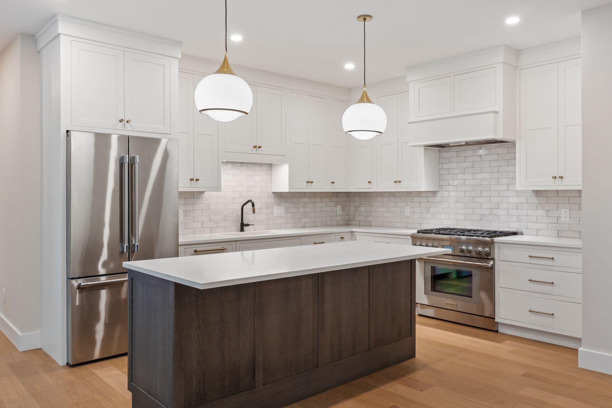
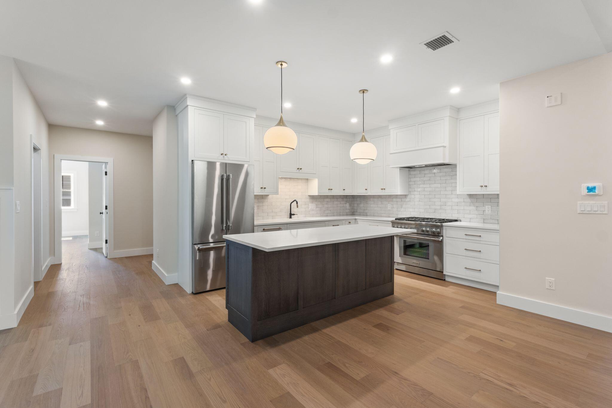
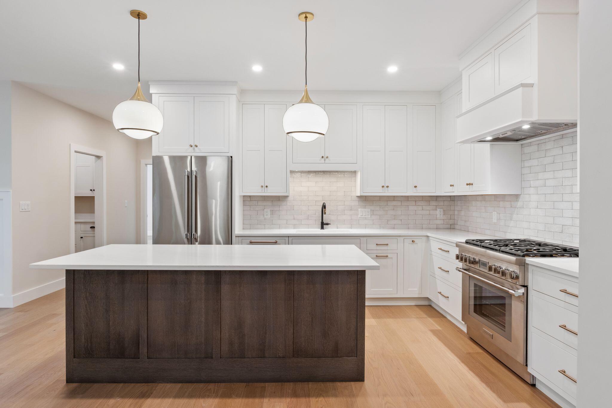
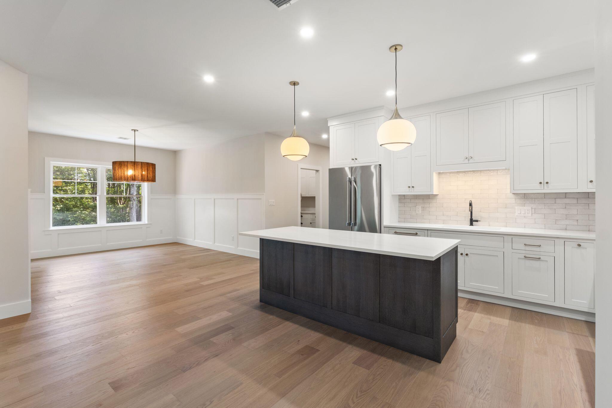
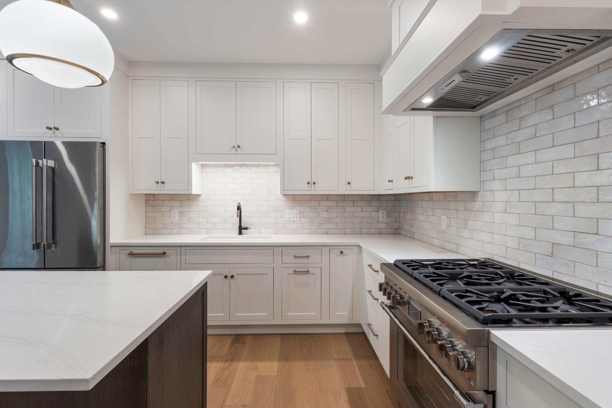
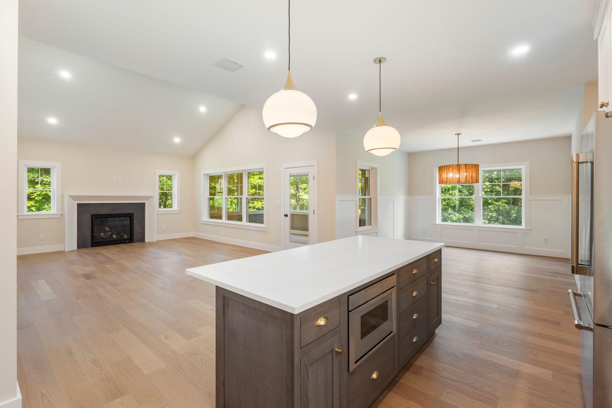
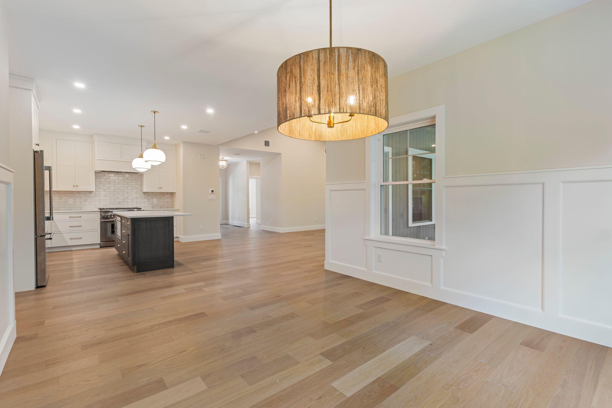
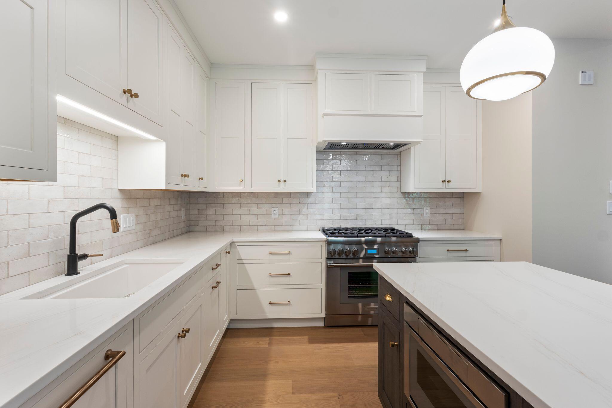
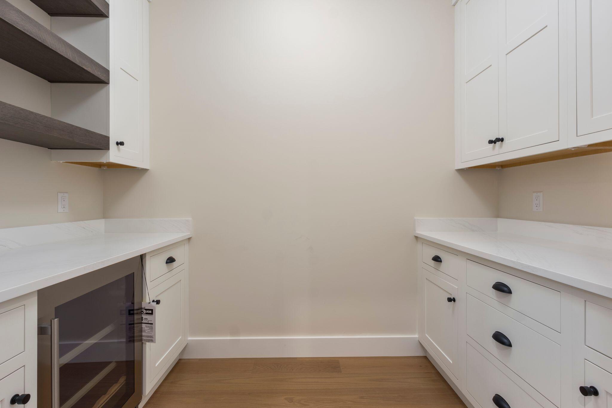
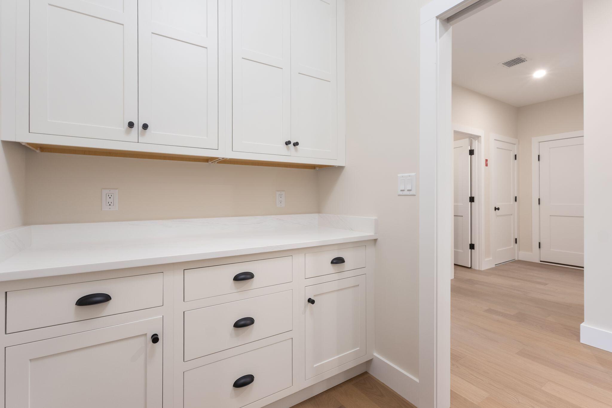
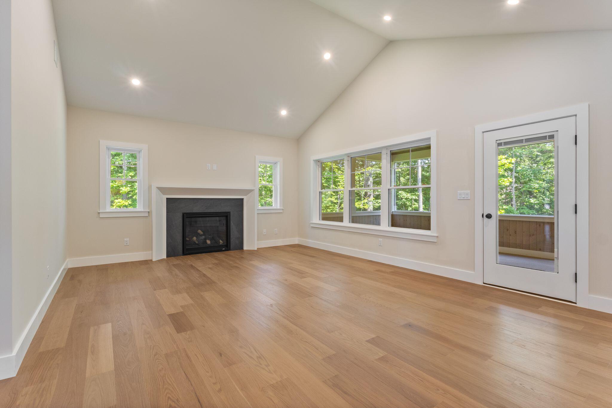
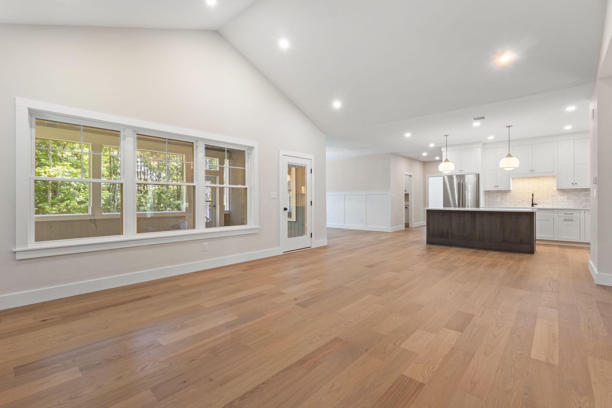
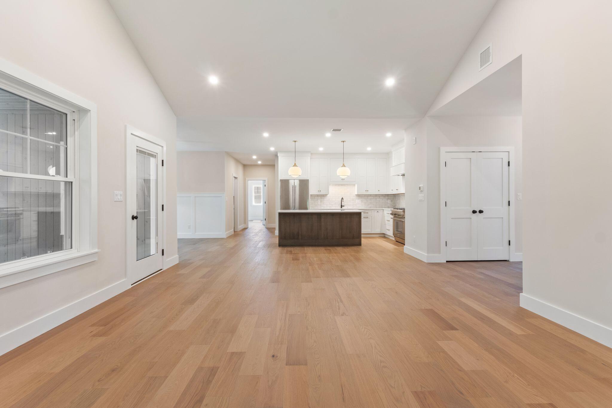
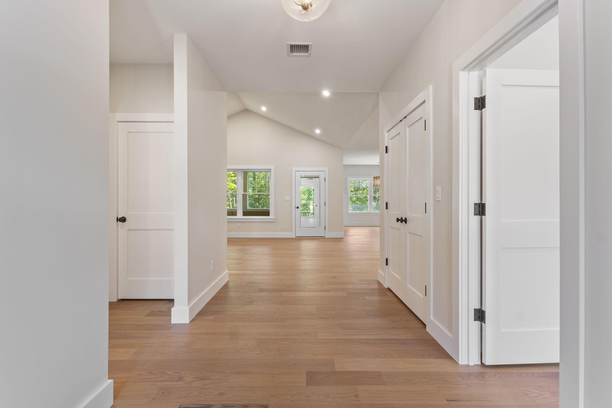
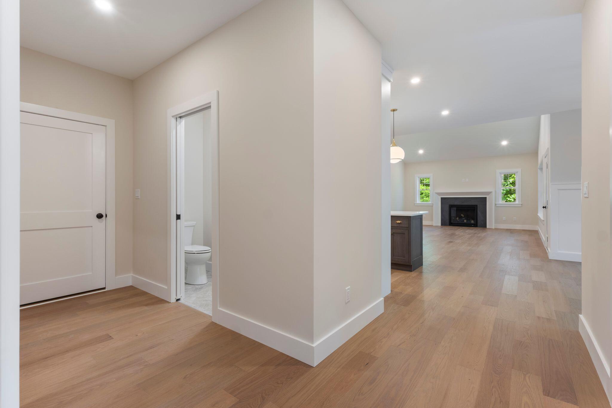
Designed for both everyday living and entertaining, the open-concept floor plan features a spacious living room centered around a beautiful fireplace and a stunning kitchen complete with Thermador appliances, a large gathering island, a walk-in pantry with additional cabinetry, and a beverage cooler. A full HVAC system provides efficient heating and cooling for year-round comfort.

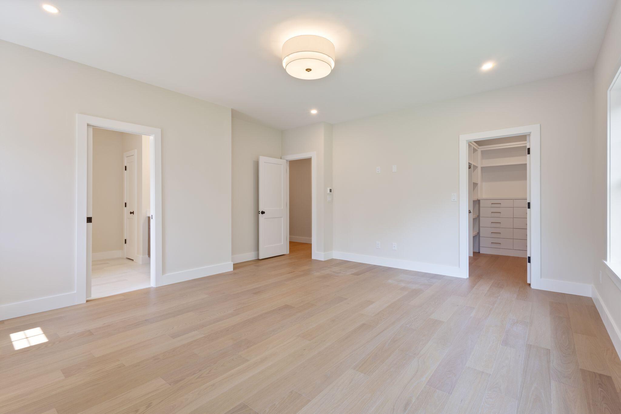
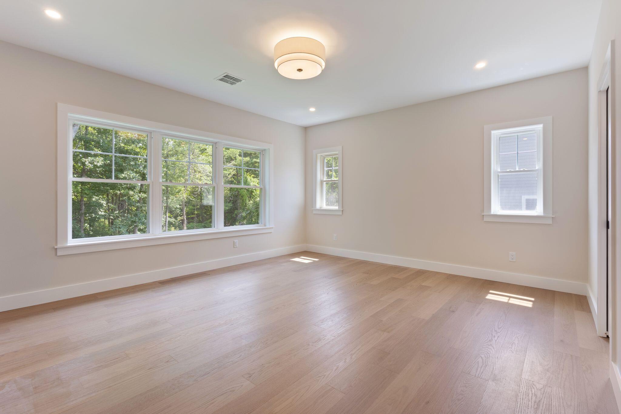
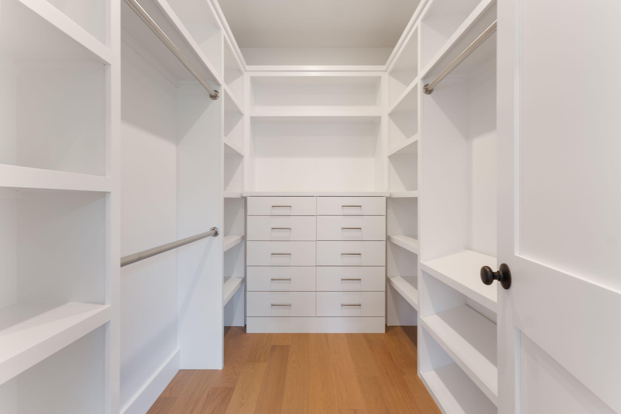
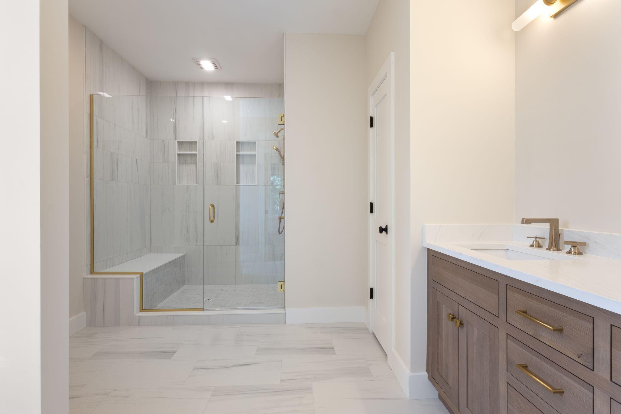
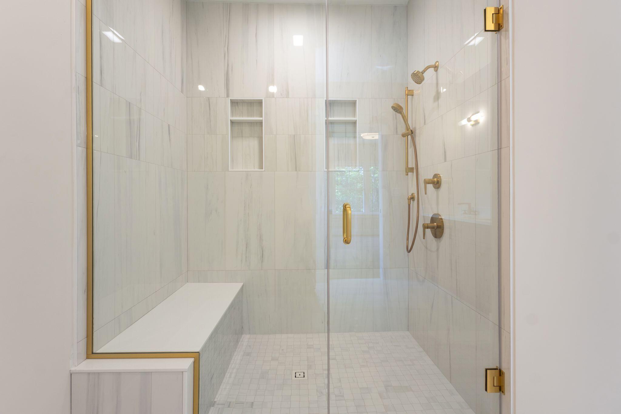
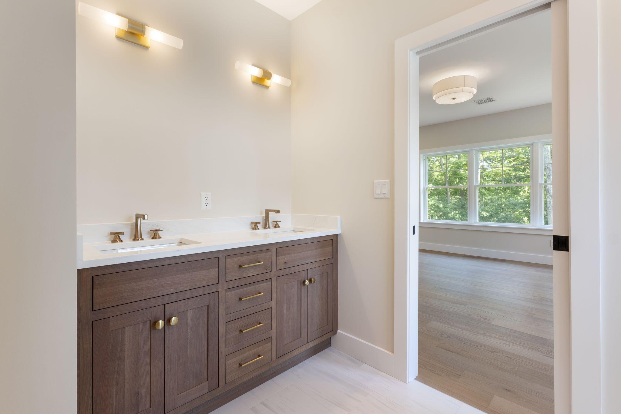
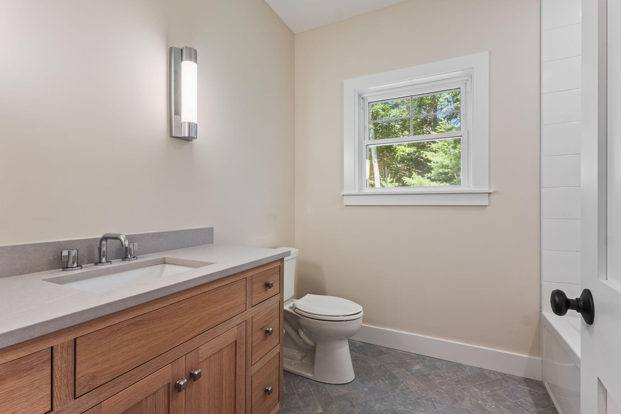
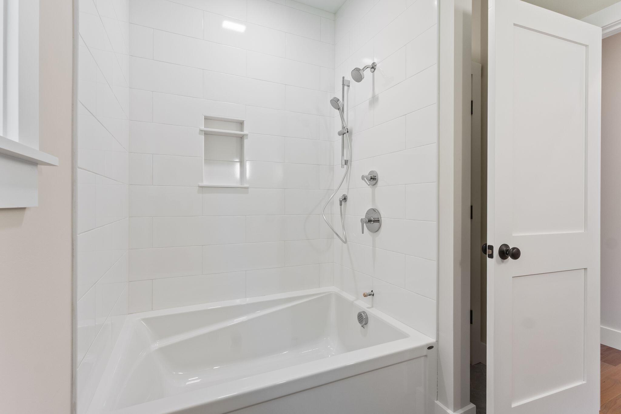
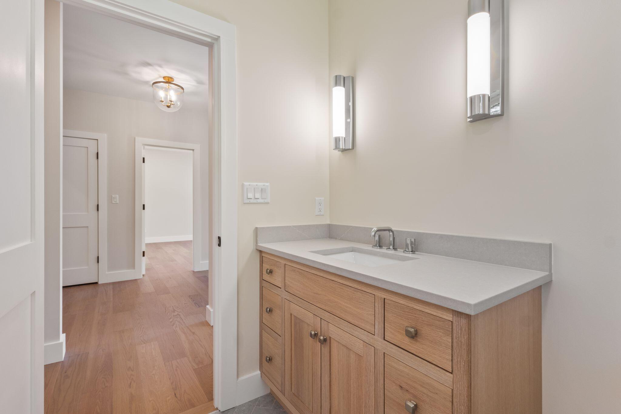
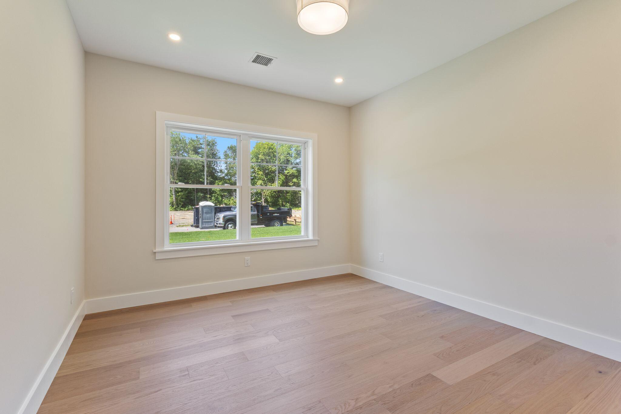
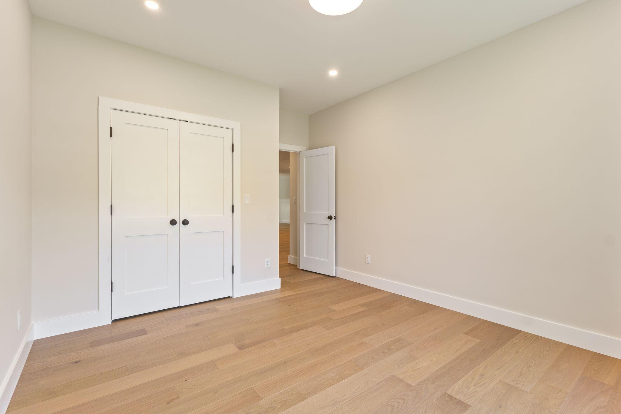
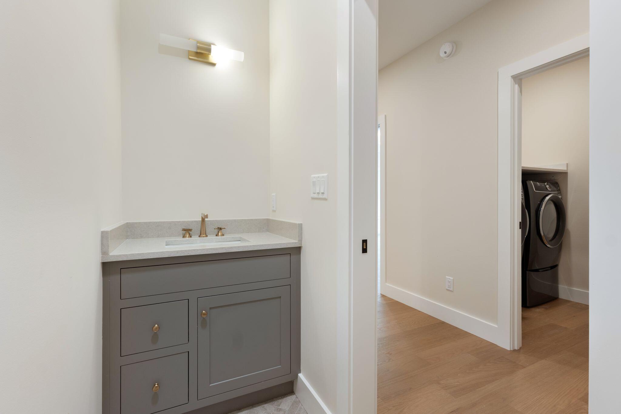
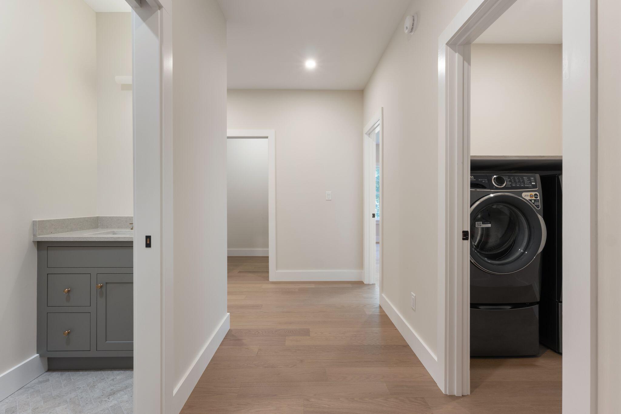
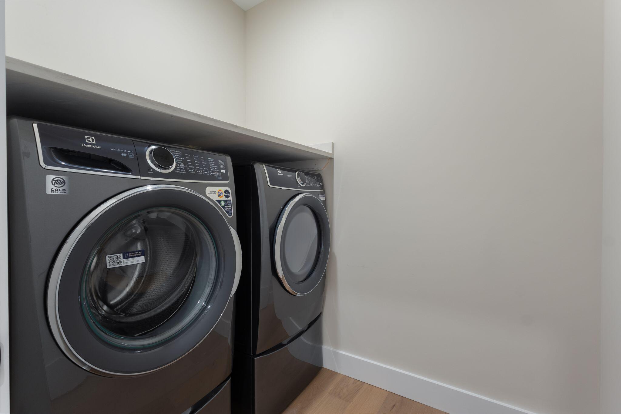
The home offers three spacious bedrooms, two full bathrooms, and a half bath, including a luxurious primary suite featuring a beautifully tiled shower and custom wood shelving throughout every closet. A dedicated laundry room with a washer and dryer included adds everyday convenience.

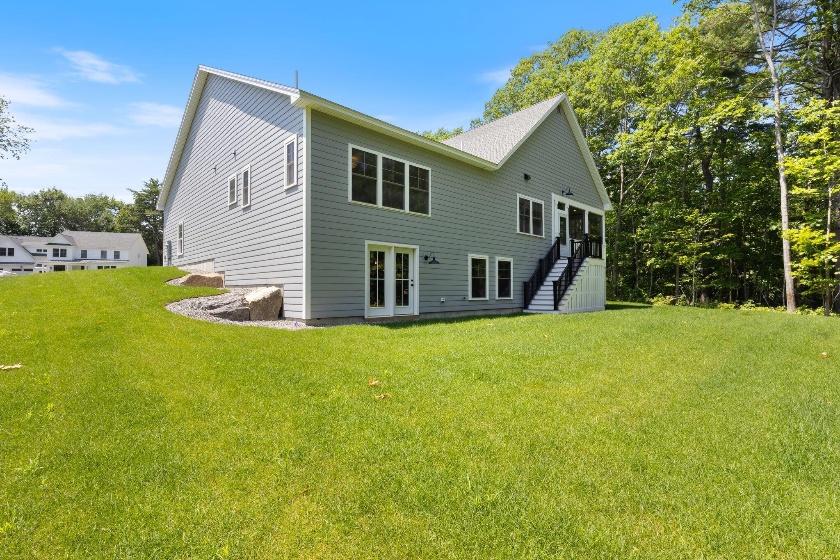
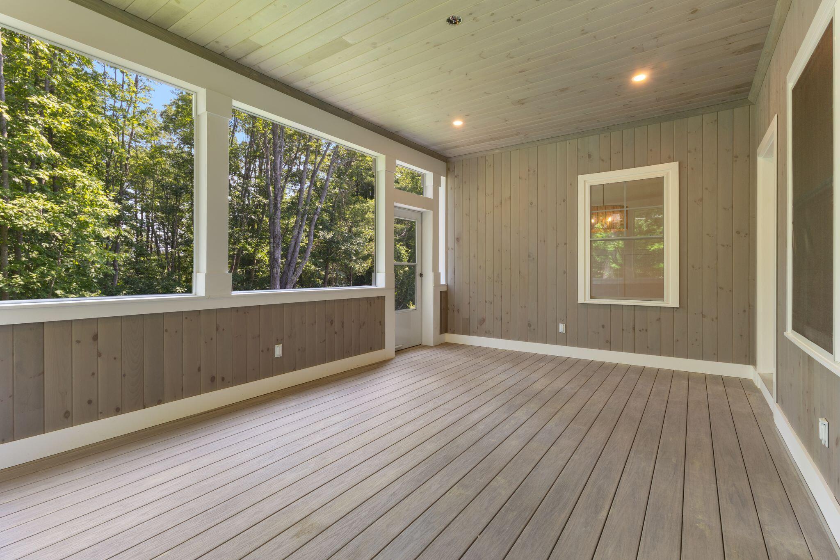
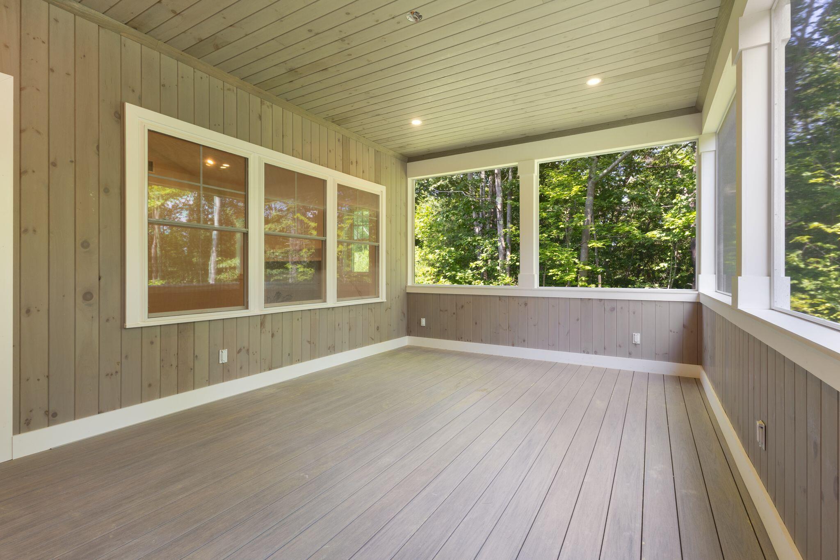
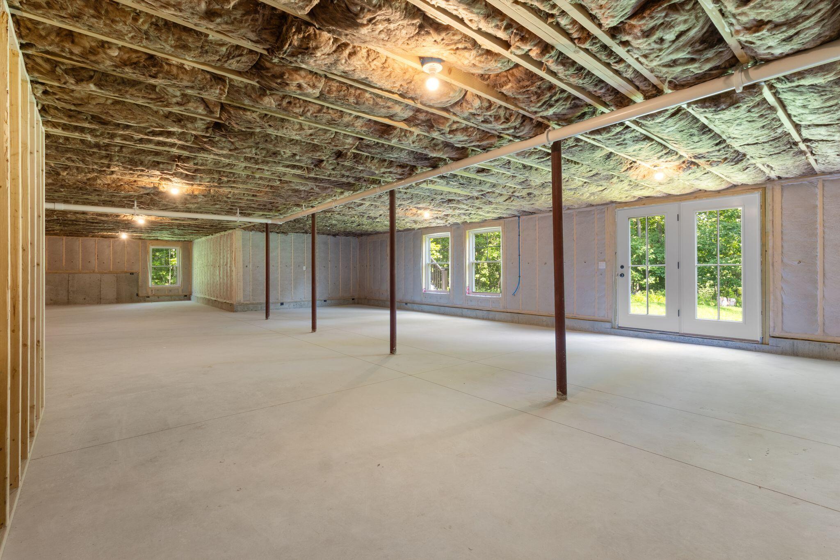
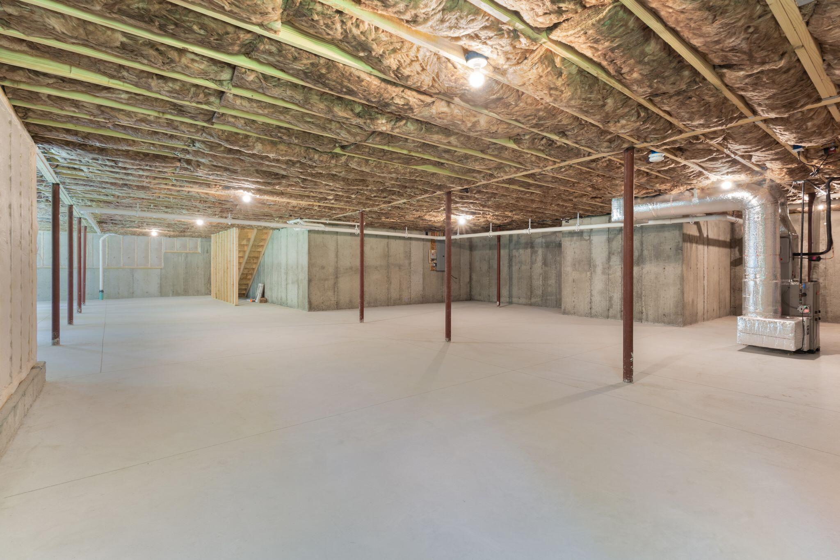
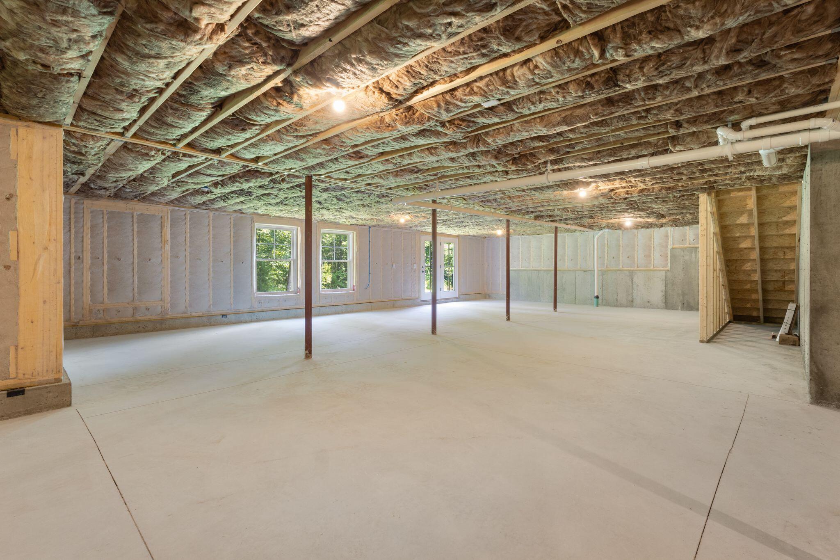
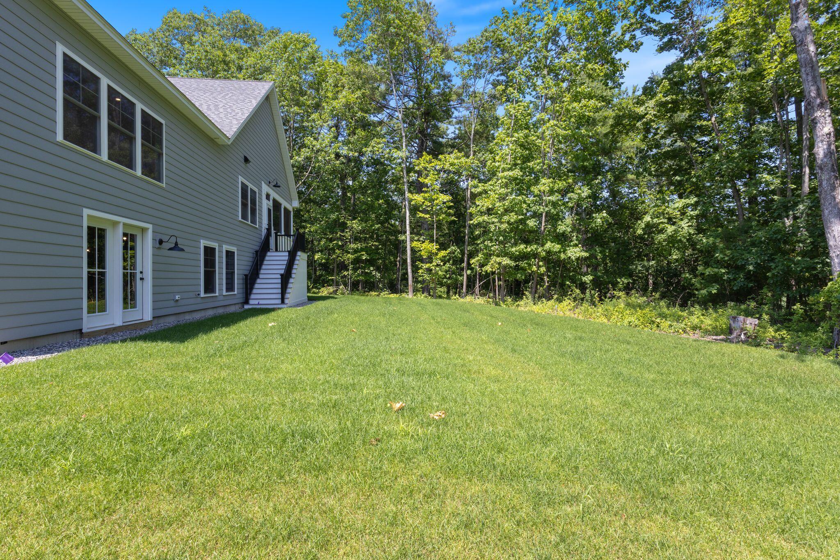
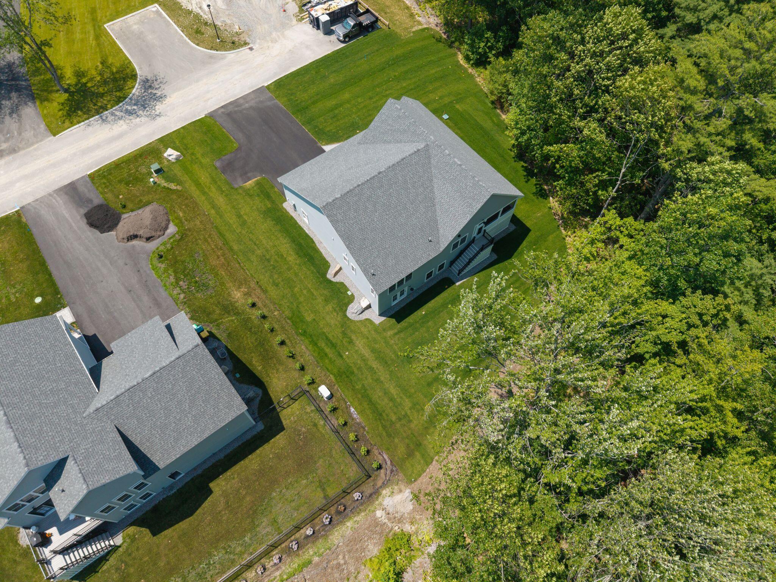
Step outside to the screened-in deck, the perfect place to relax while overlooking the backyard, with stairs providing easy access to the outdoor space below. The full walkout basement, complete with three egress windows, offers outstanding potential for additional finished living space, allowing you to customize the home to fit your lifestyle.

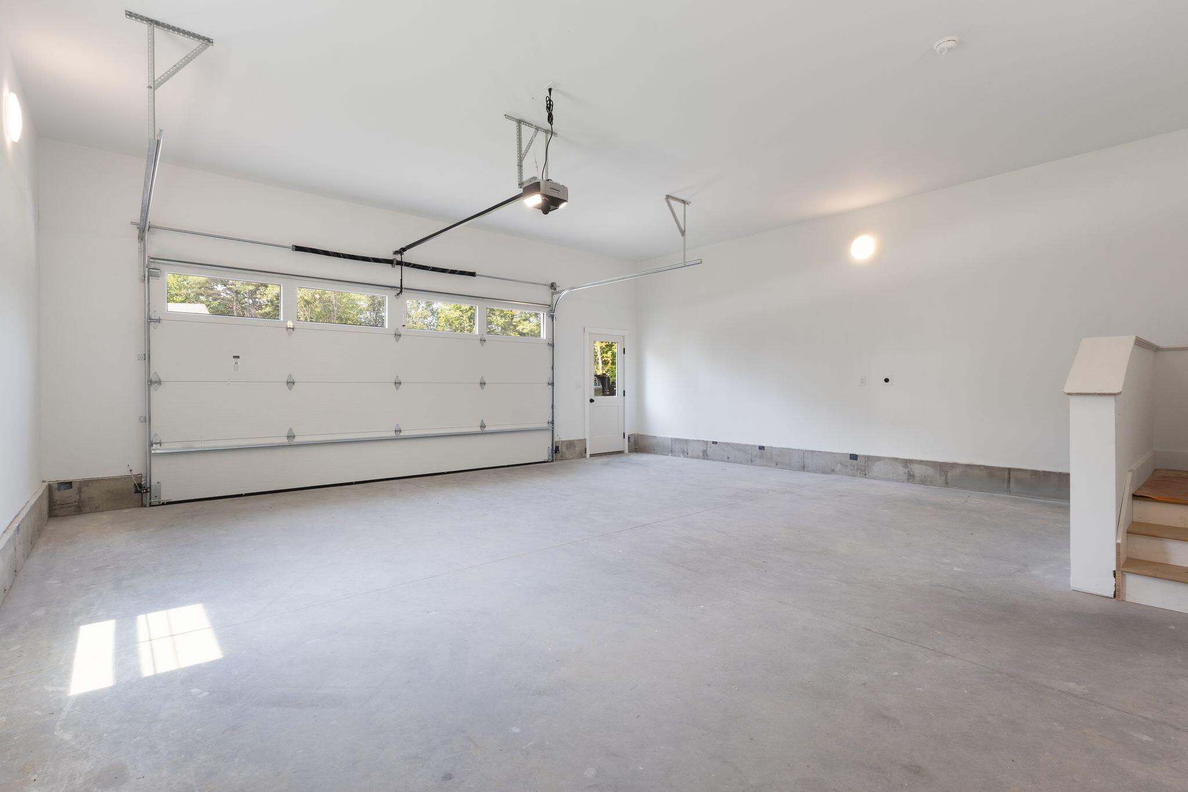
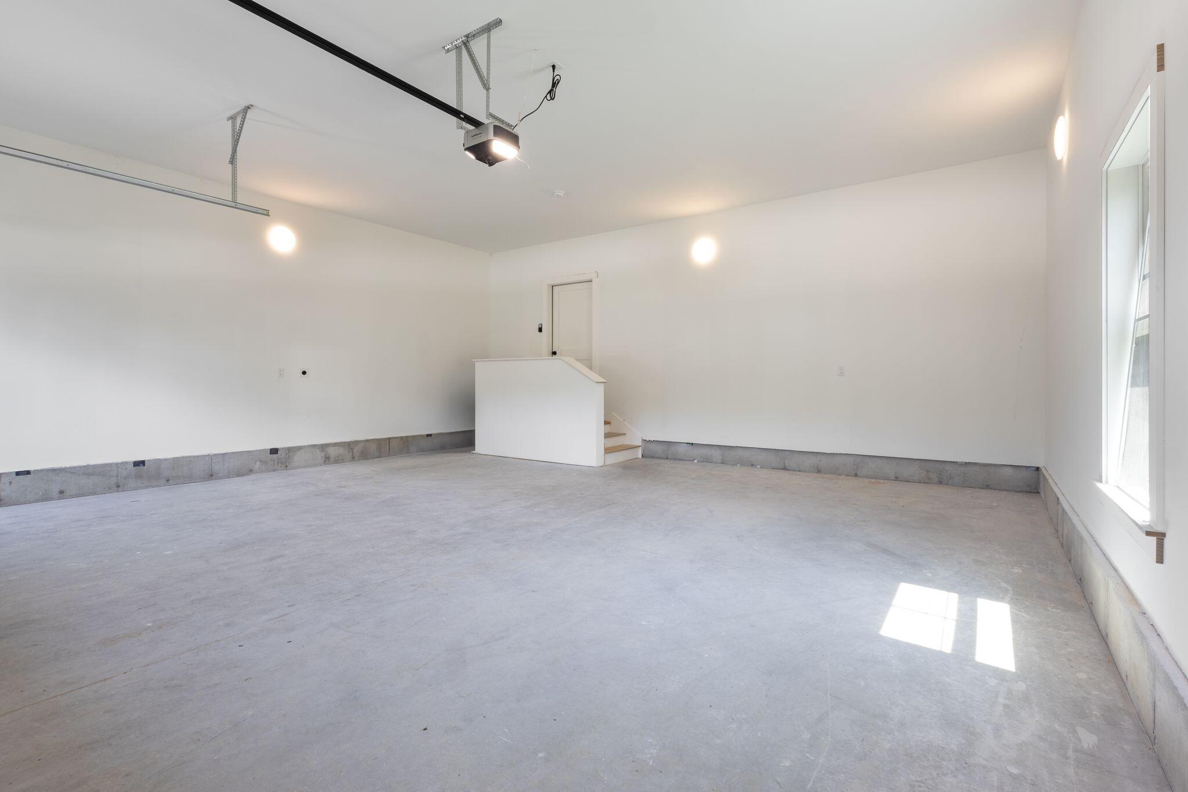
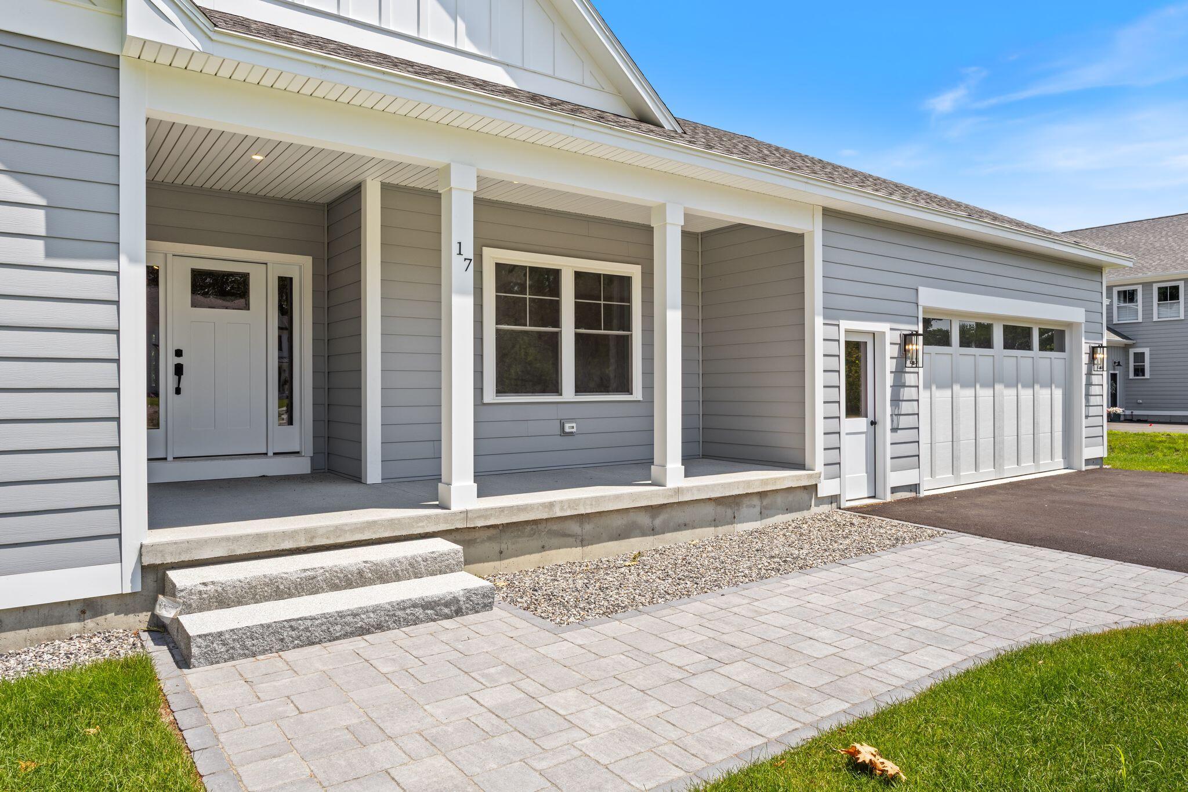
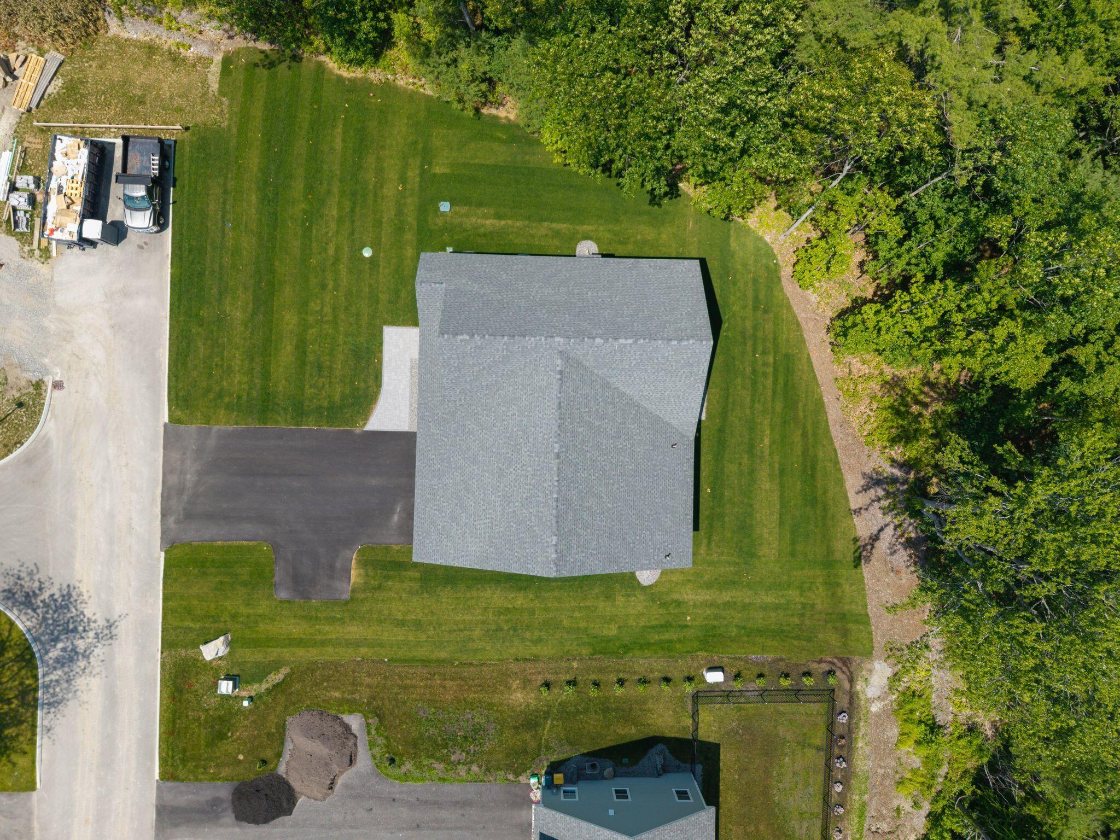
Additional highlights include a two-car attached garage, an irrigation system with sod already installed, a paver walkway with granite steps, and the exceptional craftsmanship and luxury finishes that define every home in Marsh Bend. Enjoy the ease of low-maintenance, single-level living in one of Scarborough's most desirable coastal communities, with beaches, nature, and everyday conveniences just moments away.

7/11/2026 10:30AM - 12:00PM EDT

3
beds

3
baths

2,165 Sq.Ft. LIVING AREA

0.76 Acres lot

Features & Amenities

Interior

  • total bedrooms3
  • Total bathrooms3
  • full bathrooms2
  • half bathroom1
  • Laundry room Main Level
  • Flooring Engineered Hardwood
  • APPLIANCES Dishwasher, Dryer, Microwave, Gas Range, Refrigerator, Washer
  • other interior Features 1st Floor Bedroom, 1st Floor Primary Bedroom w/Bath, Bathtub, One-Floor Living, Pantry, Walk-In Closet(s)

Area & Lot

  • Status For Sale
  • OPEN HOUSE

    7/11/2026 10:30AM - 12:00PM EDT

  • Living Area2,165 Sq.Ft.
  • Total Area2,165 Sq.Ft.
  • Lot Area0.76 Acres
  • MLS® ID1671035
  • TypeResidential
  • YEAR BUILT2026
  • NeighborhoodScarborough
  • Architecture StylesRanch
  • View DescriptionScenic, Trees/Woods

Exterior

  • Garage Space2.0
  • water SourcePublic
  • roofShingle
  • lot featuresIrrigation System, Near Golf Course, Near Public Beach, Near Turnpike/Interstate, Near Town, Neighborhood, Subdivided, Level, Open Lot, Wooded
  • parkingPaved, 5 - 10 Spaces, Garage Door Opener, Inside Entrance
  • HEAT TYPEPropane, Forced Air, Zoned
  • AIR CONDITIONINGCentral Air
  • sewerPublic Sewer
  • SubstructurePoured Concrete

Financial

  • Sales Price$1,389,000
  • Real Estate Tax $2,294/yr
  • HOA $200/yr
  • Zoning 13
image

Schedule a Showing

We would love to show you our beautiful property. Please select your preferred date and time below. An agent will be in touch shortly to confirm your appointment.

Schedule a Showing

We would love to show you our beautiful property. Please select your preferred date and time below. An agent will be in touch shortly to confirm your appointment.

Thank you for your interest in 17 Jeans Way, Scarborough, ME 04074. We are reviewing your request and will be in touch shortly!

Mortgage Calculator

Estimate your monthly mortgage payment, including the principal and interest, property taxes, and HOA. Adjust the values to generate a more accurate rate.

All estimates are provided for informational purposes only. Actual amounts may vary.
$0,000 Your Payment 20 15 65
$0,000 Your Payment

Scarborough

Explore

Partner with LUX Group

With market insight, dedication, and refined service, we’ll make your buying or selling experience seamless and successful.

Follow Me on Instagram