Leave a Message

By providing your contact information to Adam Parent, your personal information will be processed in accordance with Adam Parent's Privacy Policy. By checking the box(es) below, you consent to receive communications regarding your real estate inquiries and related marketing and promotional updates in the manner selected by you. For SMS text messages, message frequency varies. Message and data rates may apply. You may opt out of receiving further communications from Adam Parent at any time. To opt out of receiving SMS text messages, reply STOP to unsubscribe.

Thank you for your message. We will be in touch with you shortly.

19 Paulsen Drive
19 Paulsen Drive
19 Paulsen Drive
19 Paulsen Drive
19 Paulsen Drive
19 Paulsen Drive
19 Paulsen Drive
19 Paulsen Drive
19 Paulsen Drive
19 Paulsen Drive
19 Paulsen Drive
19 Paulsen Drive
19 Paulsen Drive
19 Paulsen Drive
19 Paulsen Drive
19 Paulsen Drive
19 Paulsen Drive
19 Paulsen Drive
19 Paulsen Drive
19 Paulsen Drive
19 Paulsen Drive
19 Paulsen Drive
19 Paulsen Drive
19 Paulsen Drive
19 Paulsen Drive
19 Paulsen Drive
19 Paulsen Drive
19 Paulsen Drive
19 Paulsen Drive
19 Paulsen Drive
19 Paulsen Drive
19 Paulsen Drive
19 Paulsen Drive
19 Paulsen Drive
19 Paulsen Drive
19 Paulsen Drive
19 Paulsen Drive
19 Paulsen Drive
19 Paulsen Drive
19 Paulsen Drive
19 Paulsen Drive
19 Paulsen Drive
19 Paulsen Drive
19 Paulsen Drive
19 Paulsen Drive
19 Paulsen Drive
19 Paulsen Drive
19 Paulsen Drive
19 Paulsen Drive
19 Paulsen Drive
19 Paulsen Drive
19 Paulsen Drive
19 Paulsen Drive
19 Paulsen Drive
19 Paulsen Drive
19 Paulsen Drive
19 Paulsen Drive
19 Paulsen Drive
19 Paulsen Drive
19 Paulsen Drive
19 Paulsen Drive
19 Paulsen Drive
19 Paulsen Drive
19 Paulsen Drive
19 Paulsen Drive
19 Paulsen Drive
19 Paulsen Drive
19 Paulsen Drive
19 Paulsen Drive
19 Paulsen Drive
19 Paulsen Drive
19 Paulsen Drive
19 Paulsen Drive
19 Paulsen Drive
19 Paulsen Drive
19 Paulsen Drive
19 Paulsen Drive
19 Paulsen Drive
19 Paulsen Drive
19 Paulsen Drive
19 Paulsen Drive
19 Paulsen Drive
19 Paulsen Drive
19 Paulsen Drive
19 Paulsen Drive
SEE ALL PHOTOS
19 Paulsen Drive
19 Paulsen Drive
19 Paulsen Drive
19 Paulsen Drive
19 Paulsen Drive
19 Paulsen Drive
19 Paulsen Drive
19 Paulsen Drive
19 Paulsen Drive
19 Paulsen Drive
19 Paulsen Drive
19 Paulsen Drive
19 Paulsen Drive
19 Paulsen Drive
19 Paulsen Drive
19 Paulsen Drive
19 Paulsen Drive
19 Paulsen Drive
19 Paulsen Drive
19 Paulsen Drive
19 Paulsen Drive
19 Paulsen Drive
19 Paulsen Drive
19 Paulsen Drive
19 Paulsen Drive
19 Paulsen Drive
19 Paulsen Drive
19 Paulsen Drive
19 Paulsen Drive
19 Paulsen Drive
19 Paulsen Drive
19 Paulsen Drive
19 Paulsen Drive
19 Paulsen Drive
19 Paulsen Drive
19 Paulsen Drive
19 Paulsen Drive
19 Paulsen Drive
19 Paulsen Drive
19 Paulsen Drive
19 Paulsen Drive
19 Paulsen Drive
19 Paulsen Drive
19 Paulsen Drive
19 Paulsen Drive
19 Paulsen Drive
19 Paulsen Drive
19 Paulsen Drive
19 Paulsen Drive
19 Paulsen Drive
19 Paulsen Drive
19 Paulsen Drive
19 Paulsen Drive
19 Paulsen Drive
19 Paulsen Drive
19 Paulsen Drive
19 Paulsen Drive
19 Paulsen Drive
19 Paulsen Drive
19 Paulsen Drive
19 Paulsen Drive
19 Paulsen Drive
19 Paulsen Drive
19 Paulsen Drive
19 Paulsen Drive
19 Paulsen Drive
19 Paulsen Drive
19 Paulsen Drive
19 Paulsen Drive
19 Paulsen Drive
19 Paulsen Drive
19 Paulsen Drive
19 Paulsen Drive
19 Paulsen Drive
19 Paulsen Drive
19 Paulsen Drive
19 Paulsen Drive
19 Paulsen Drive
19 Paulsen Drive
19 Paulsen Drive
19 Paulsen Drive
19 Paulsen Drive
19 Paulsen Drive
19 Paulsen Drive
19 Paulsen Drive
Courtesy of Maine Real Estate Co
For Sale

19 Paulsen Drive

19 Paulsen Drive, Scarborough, ME 04074

$1,649,000
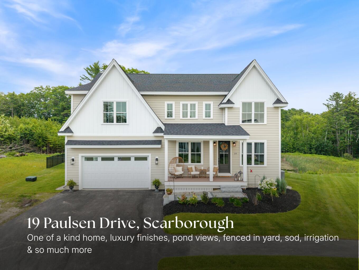
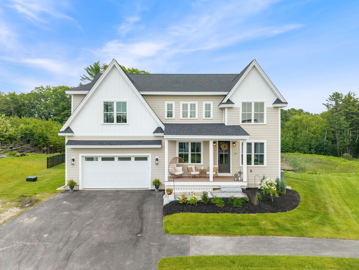
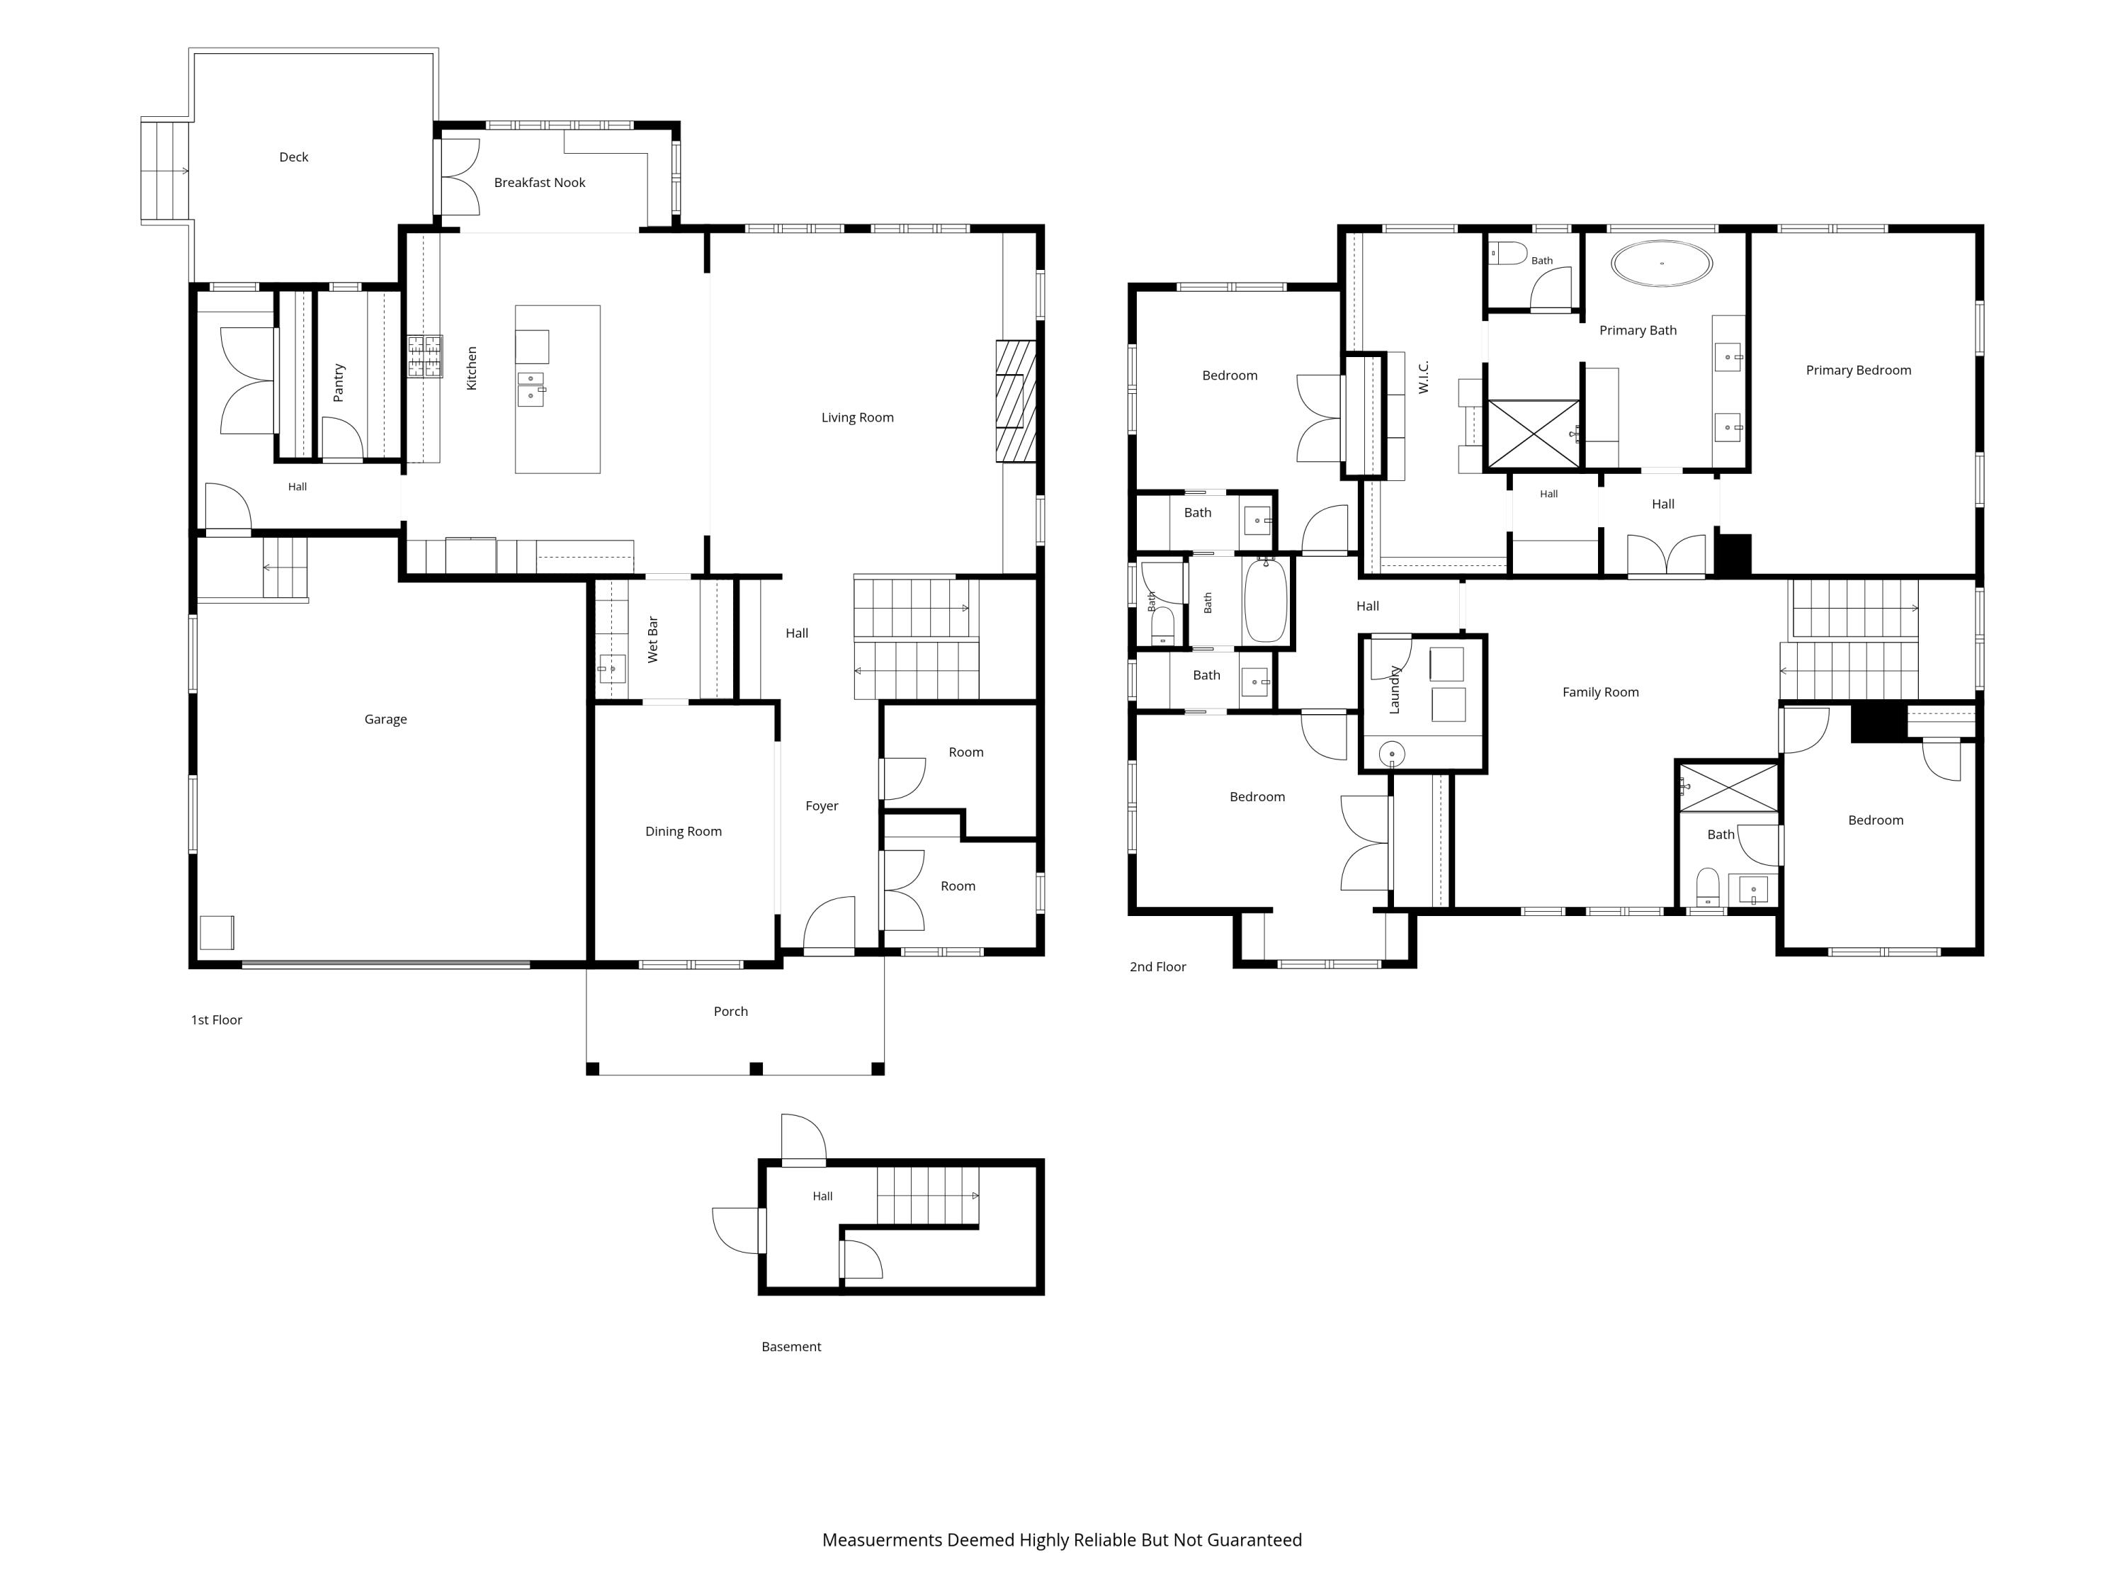
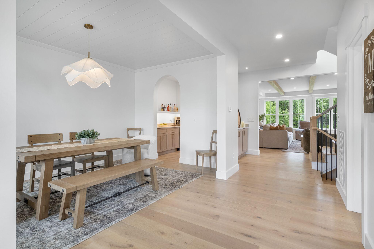
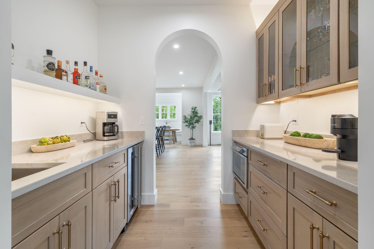
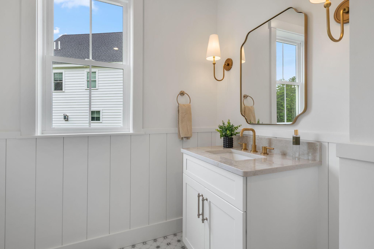
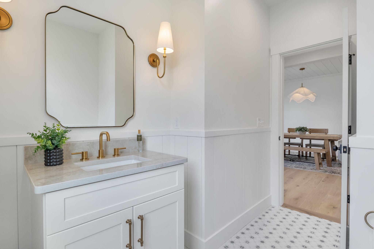
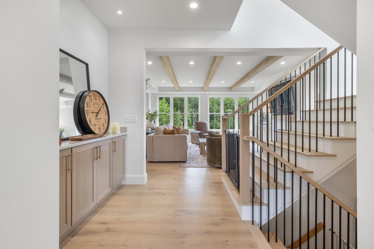
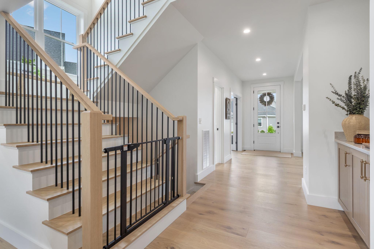
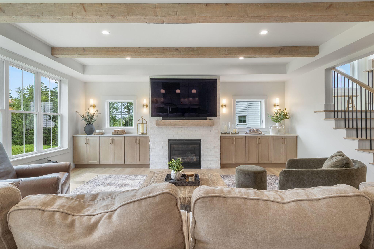
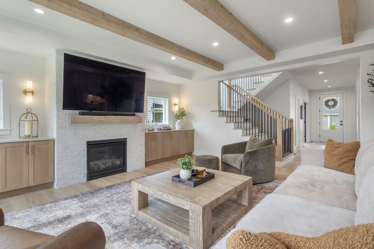
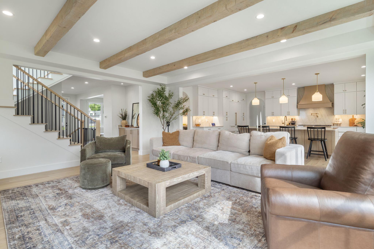
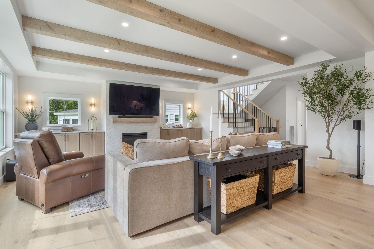
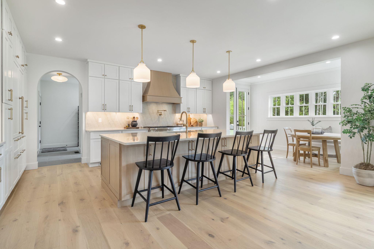
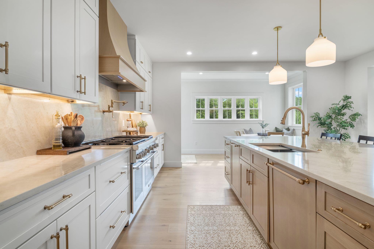
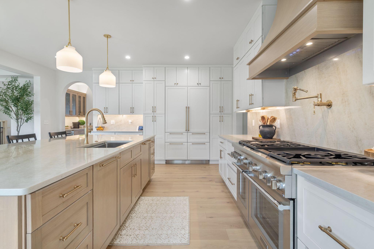
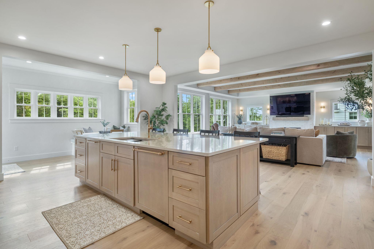
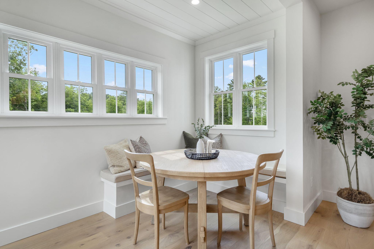
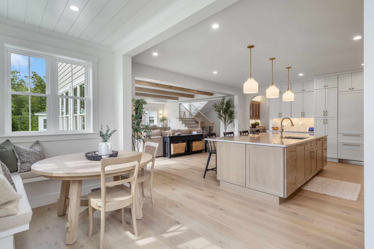
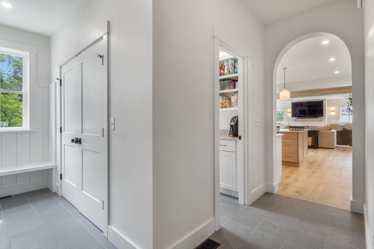
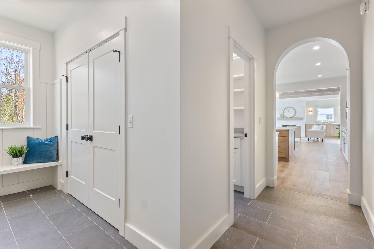
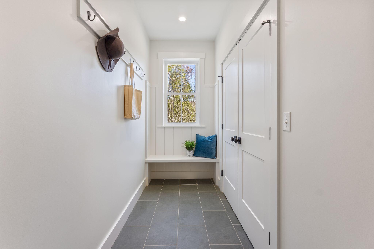
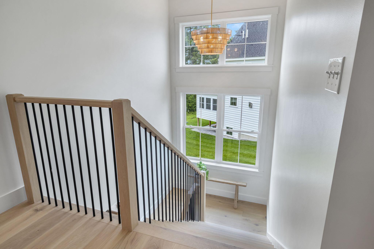
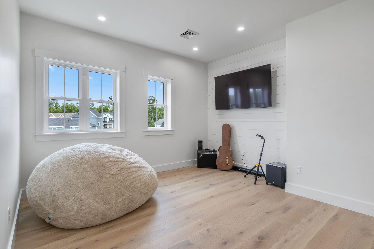
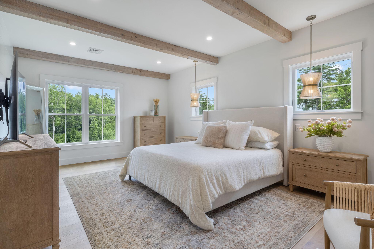
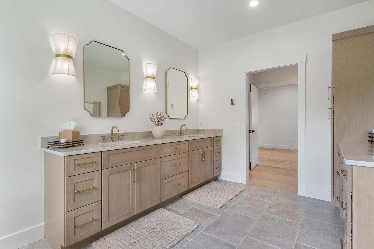
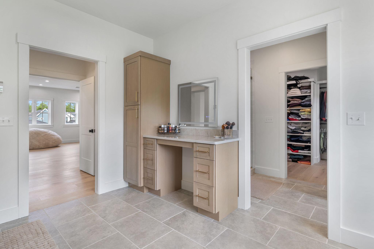
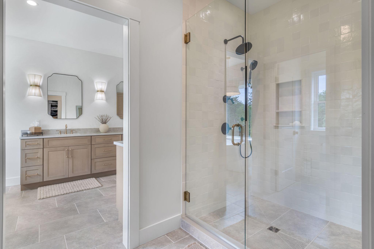
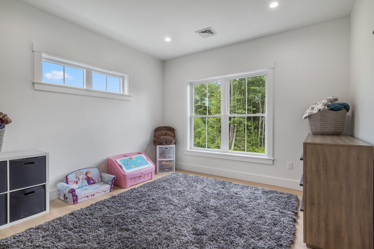
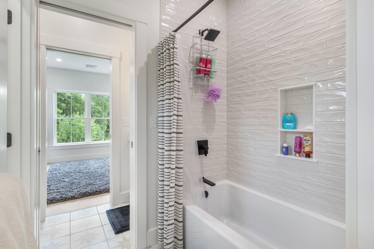
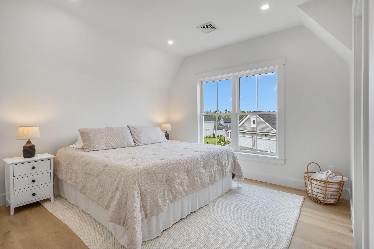
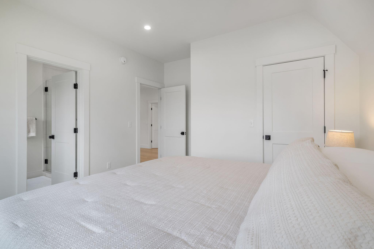
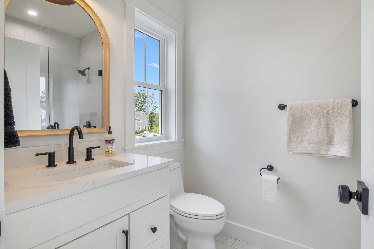
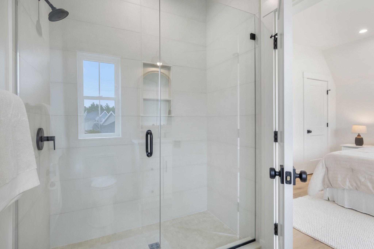
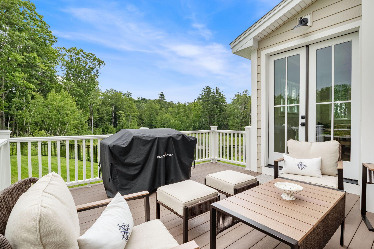
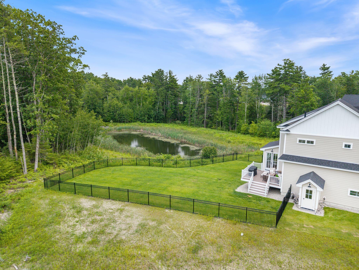
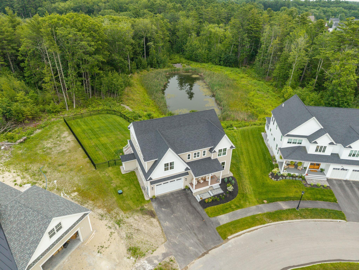
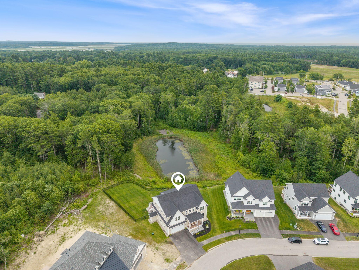
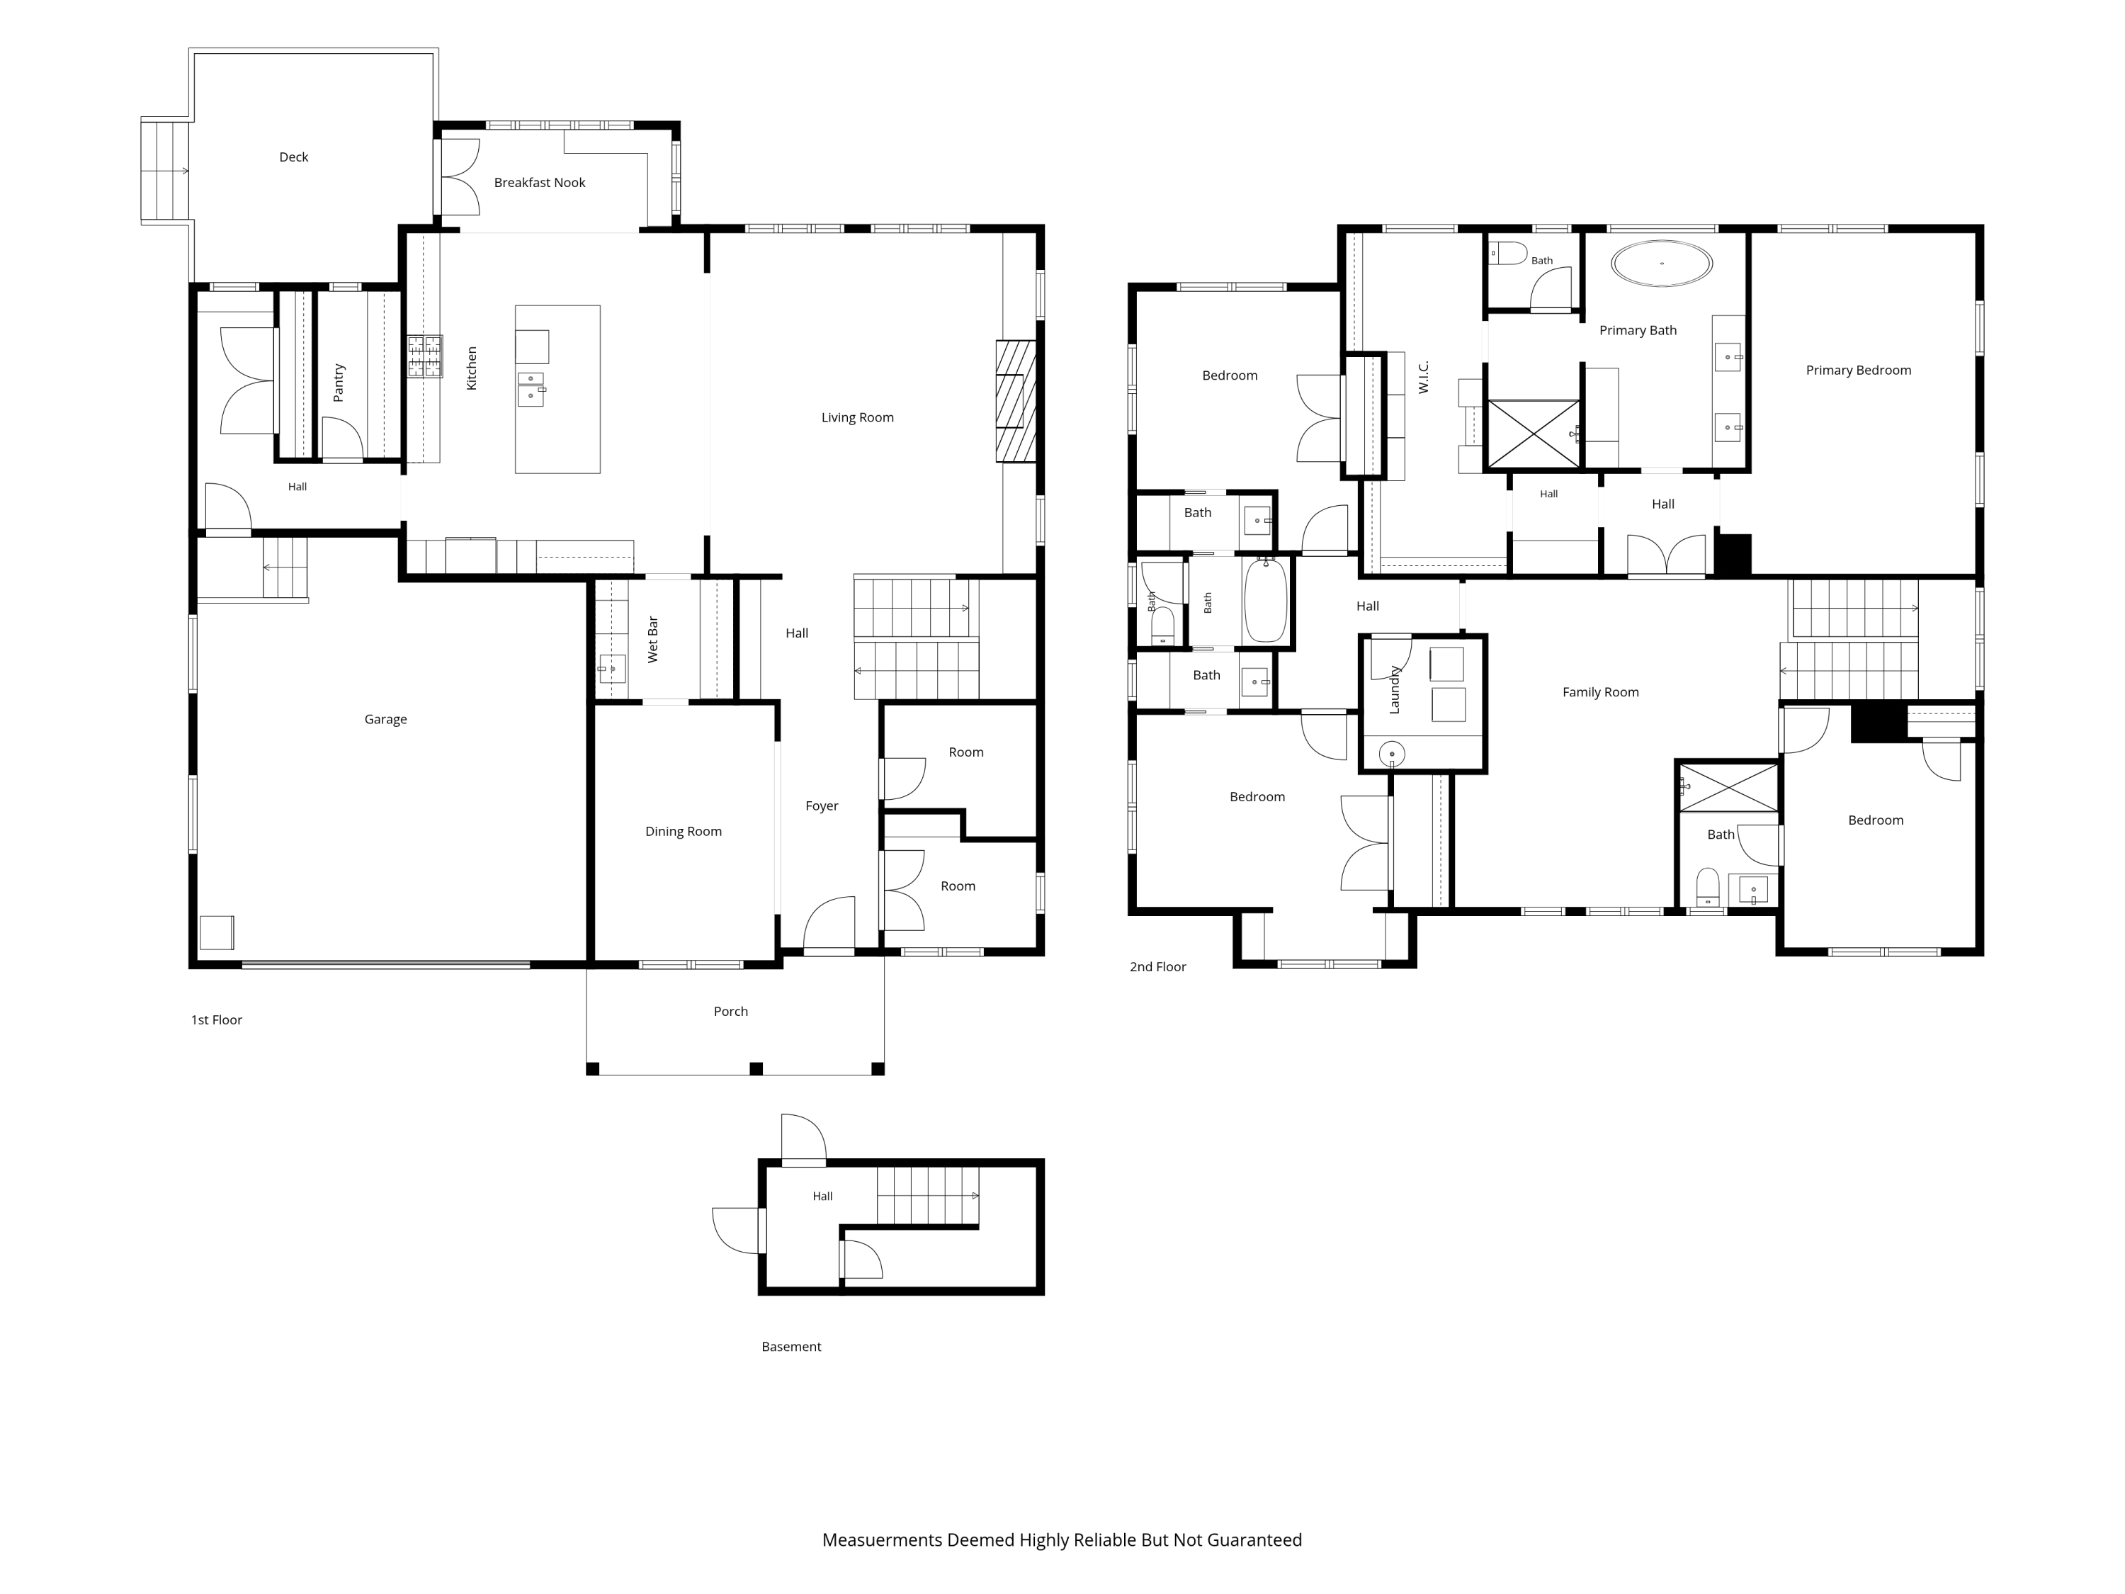
Perfectly positioned in one of Scarborough's most desirable neighborhoods, this thoughtfully designed 4-bedroom, 3.5-bath residence pairs elevated finishes with everyday functionality in a setting that feels both private and connected. Overlooking a tranquil neighborhood pond, the home offers a peaceful backdrop while remaining just minutes from beaches, nature trails, shopping, dining, and downtown Portland.

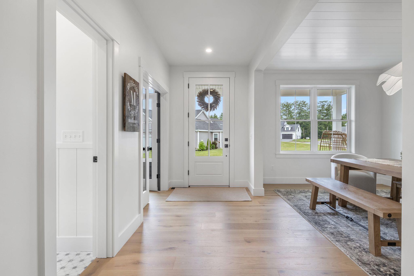
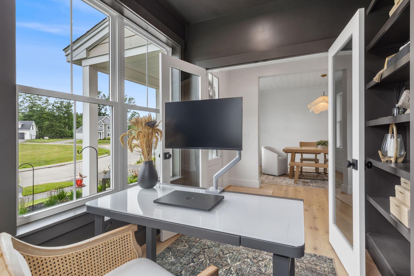
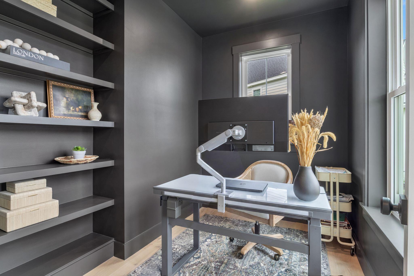
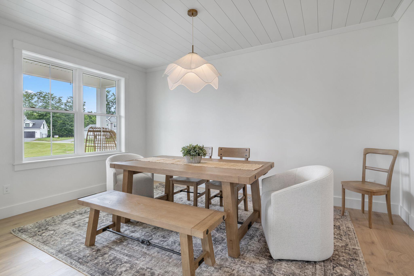
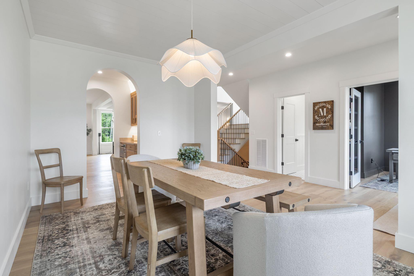
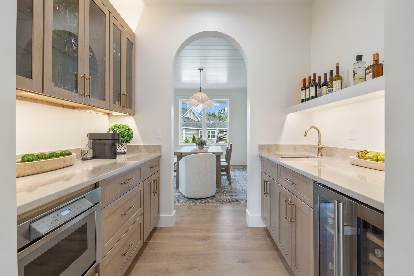
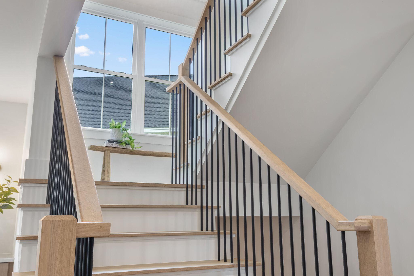
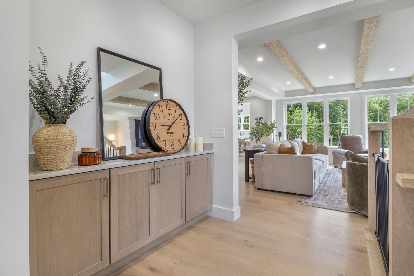
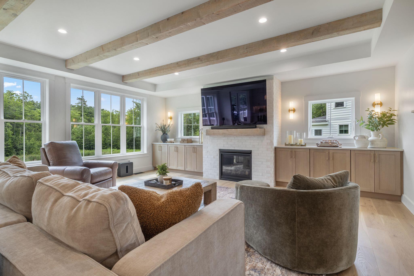
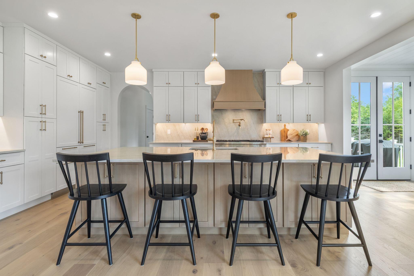
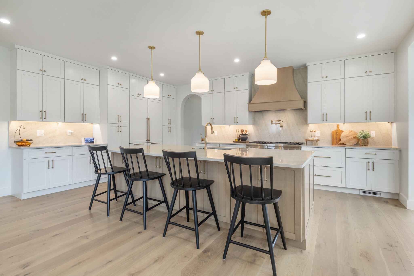
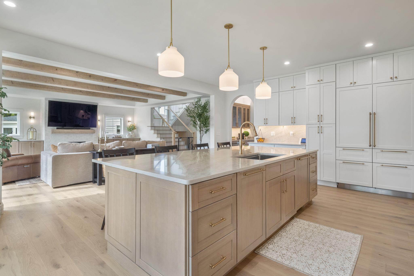
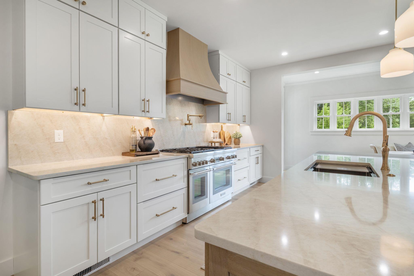
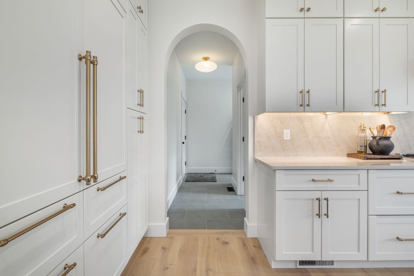
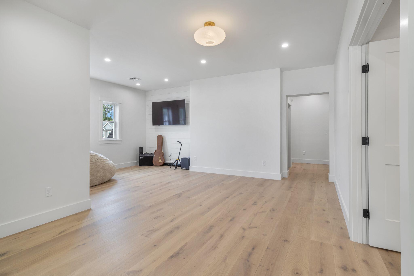
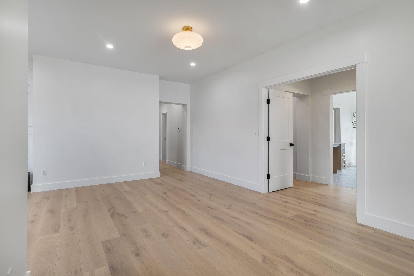
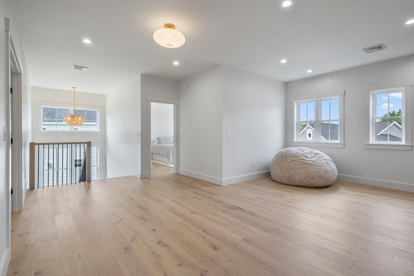
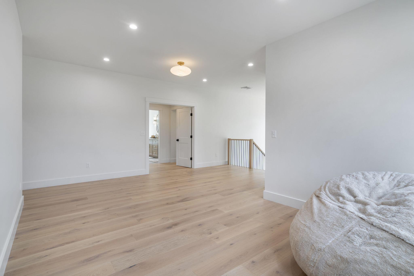
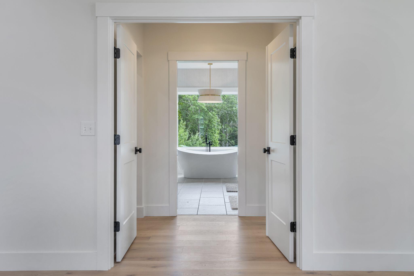
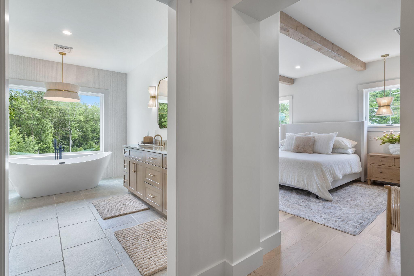
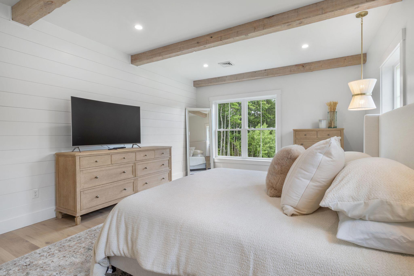
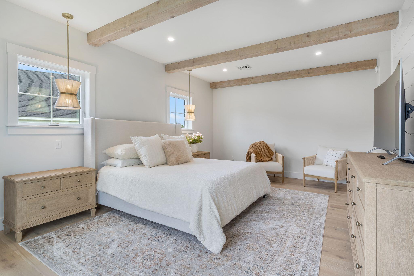
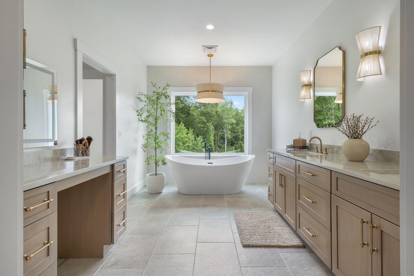
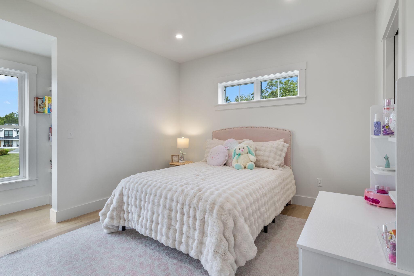
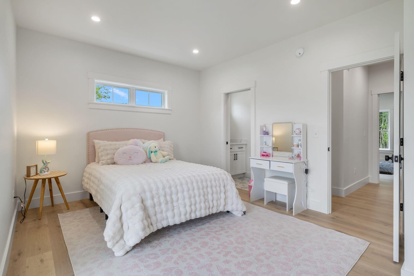
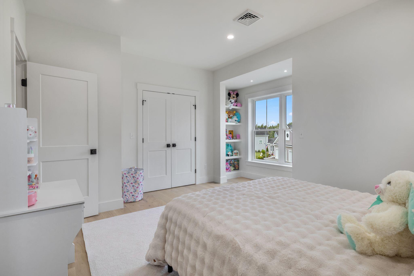
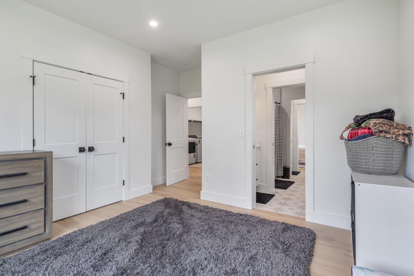
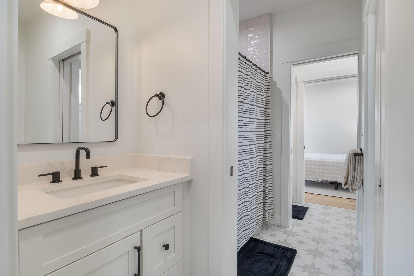
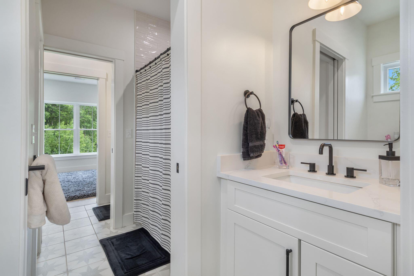
Inside, an open-concept floor plan is filled with natural light and designed for effortless living and entertaining. The beautifully appointed kitchen flows seamlessly into the main living and dining spaces, creating an inviting atmosphere for gathering with family and friends. A dedicated home office, generous bedrooms, and a luxurious primary suite provide the perfect balance of comfort and flexibility for today's lifestyle.

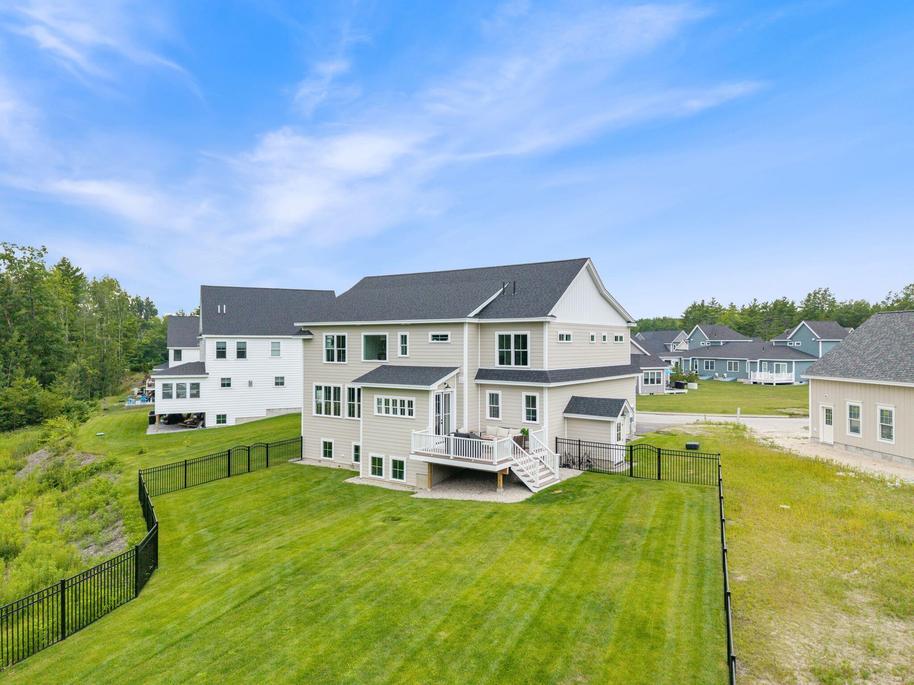
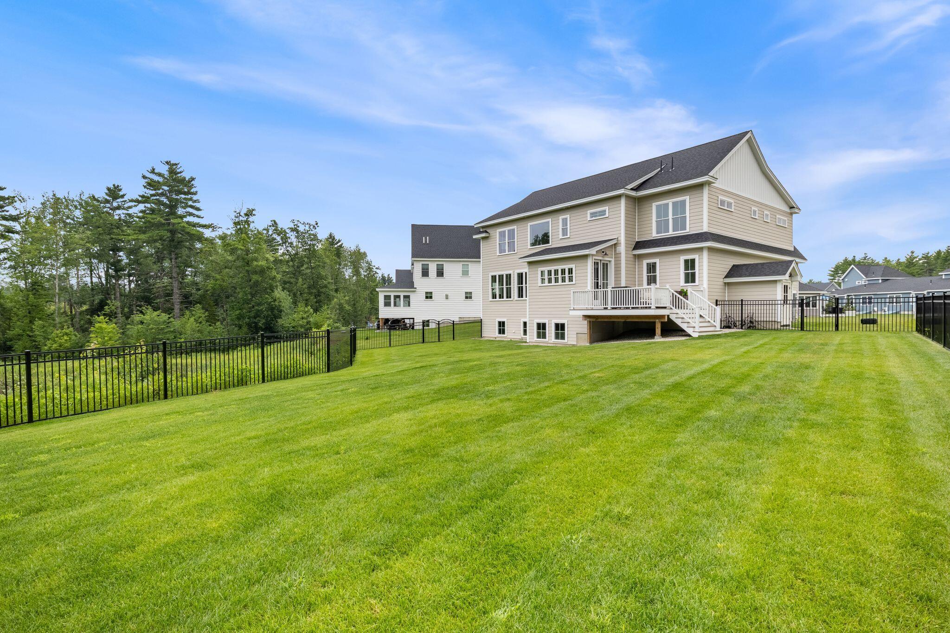
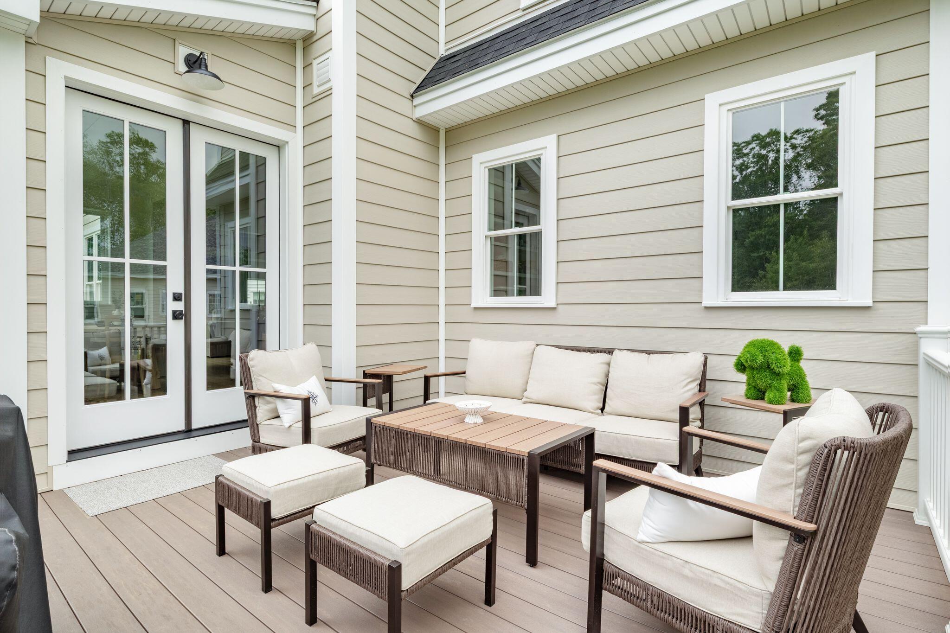
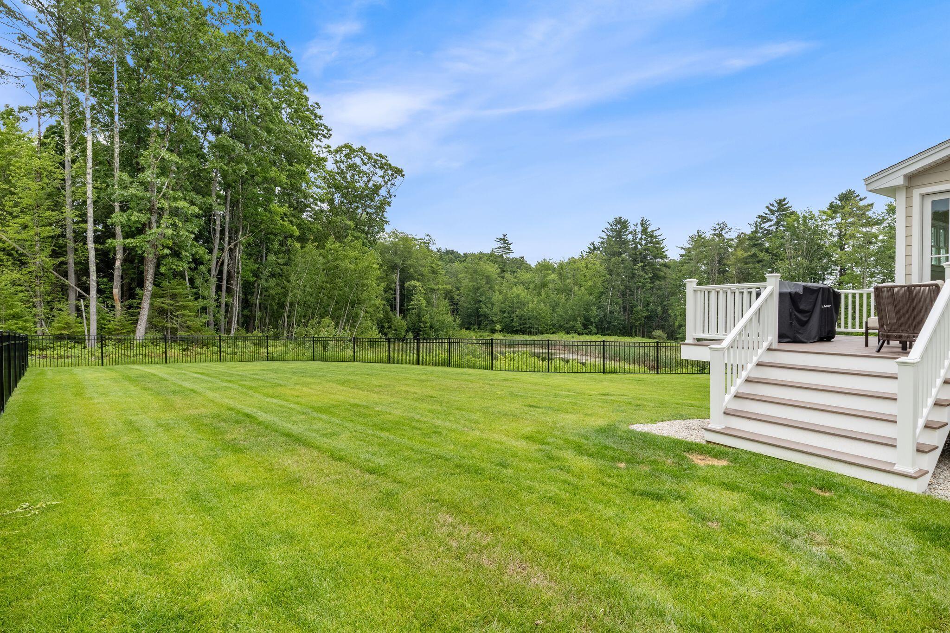
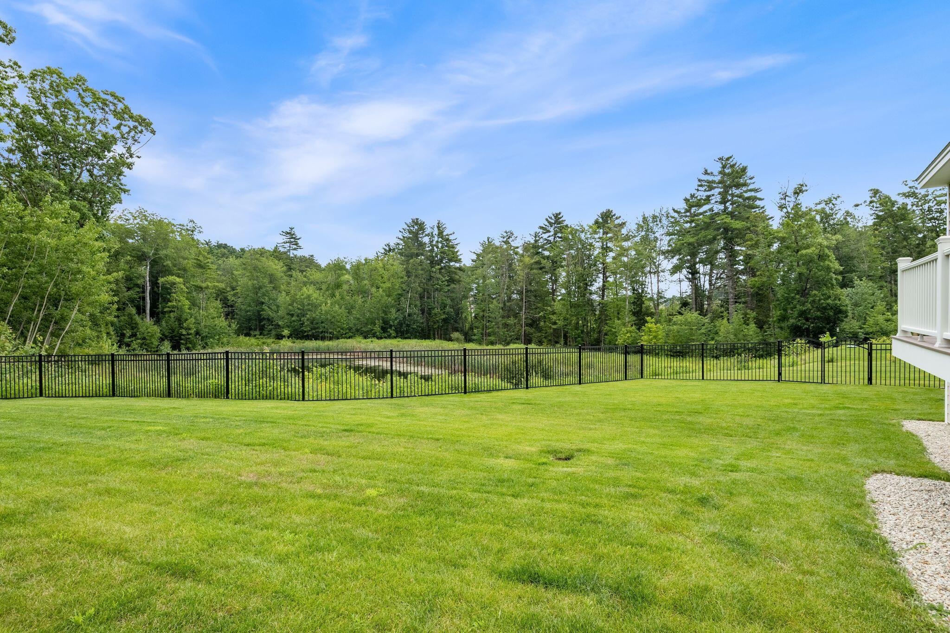
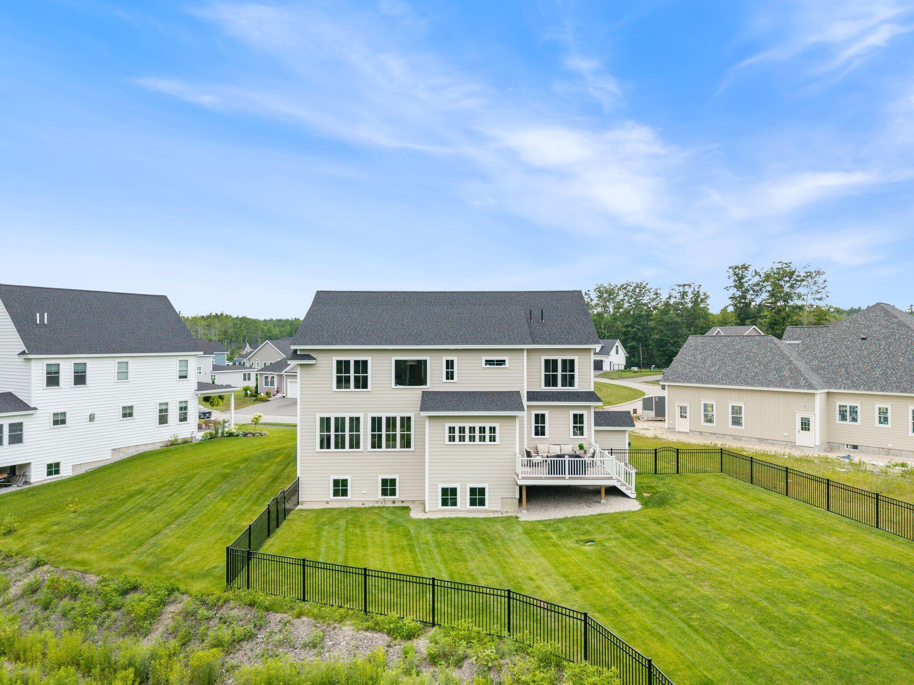
Outside to enjoy one of the property's standout features--a spacious, fully fenced backyard finished with lush sod and complete with a lawn irrigation system, creating a beautiful, low-maintenance outdoor space ideal for entertaining, relaxing, or letting children and pets play freely. The serene pond views add a sense of privacy and natural beauty rarely found in newer construction.

Located in the heart of Scarborough, you'll enjoy convenient access to beautiful beaches, local golf courses, the Eastern Trail, shopping, restaurants, and major commuter routes, making this home an exceptional opportunity to enjoy the very best of Southern Maine living.

4
beds

4
baths

3,842 Sq.Ft. LIVING AREA

0.38 Acres lot

Adam Parent

Adam Parent

Features & Amenities

Interior

  • total bedrooms4
  • Total bathrooms4
  • full bathrooms3
  • half bathroom1
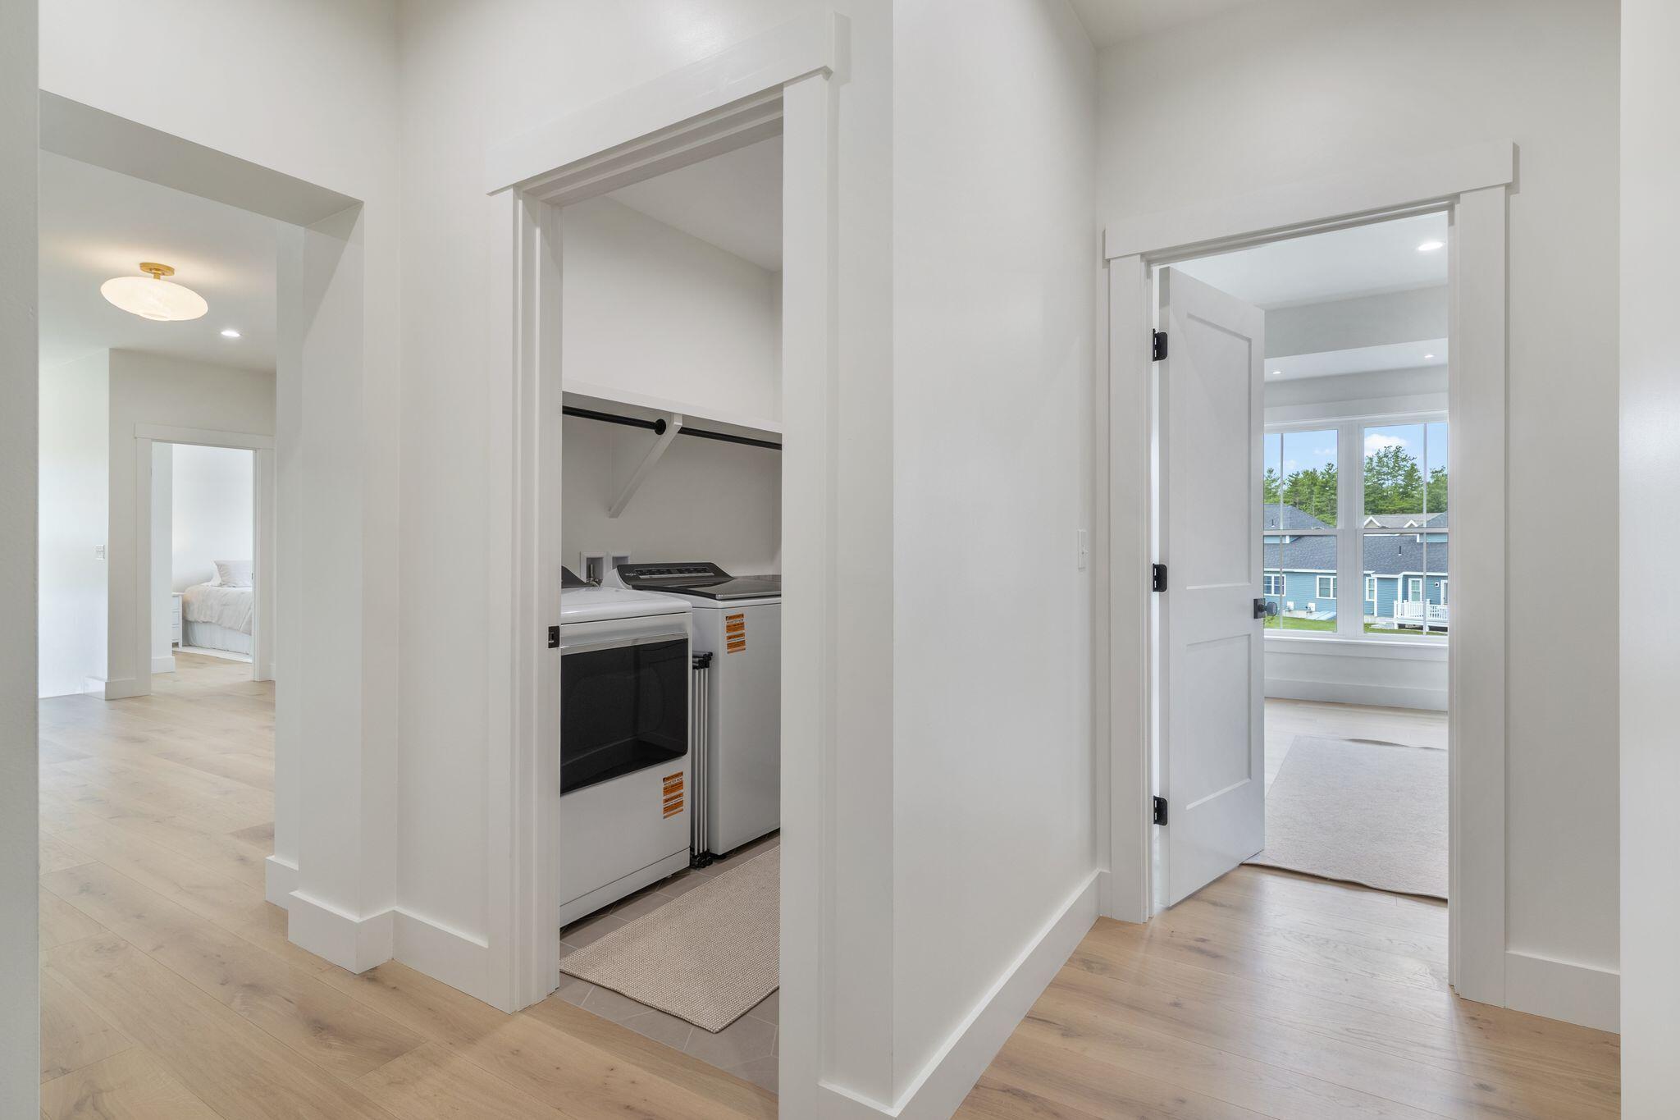
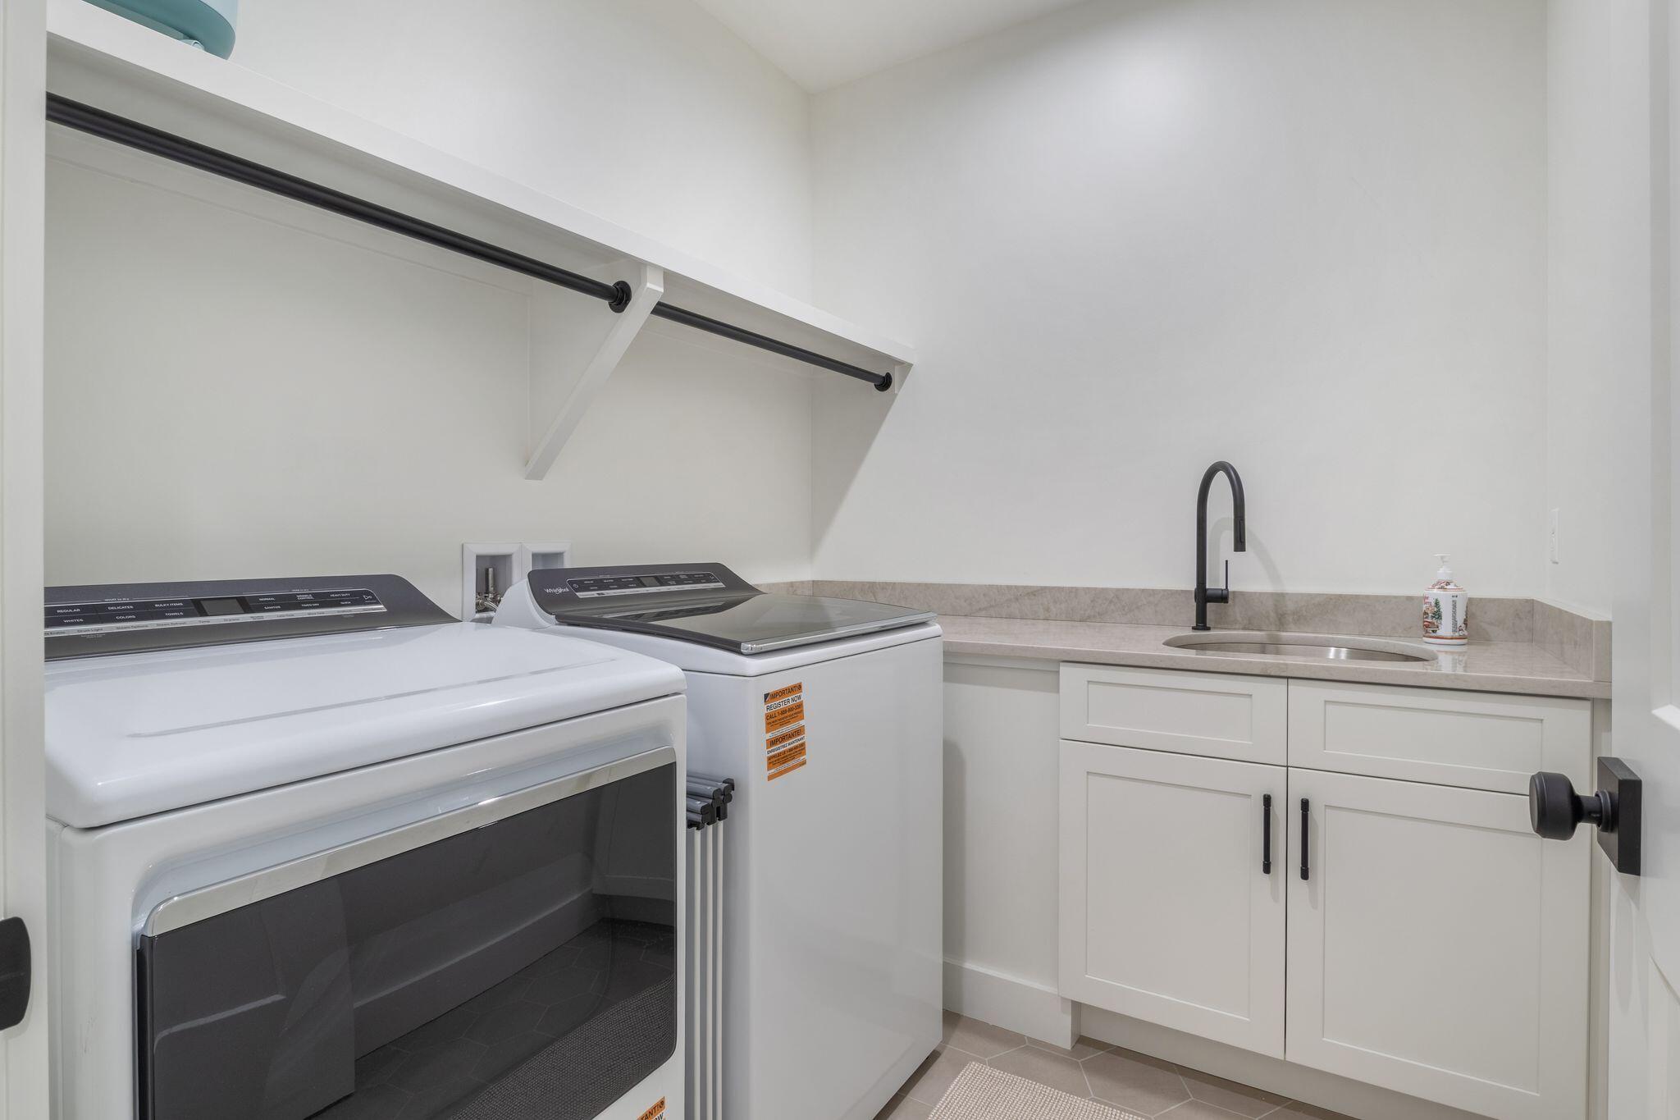
  • Laundry room Upper Level
  • Flooring Tile, Wood
  • APPLIANCES Dishwasher, Microwave, Gas Range, Refrigerator
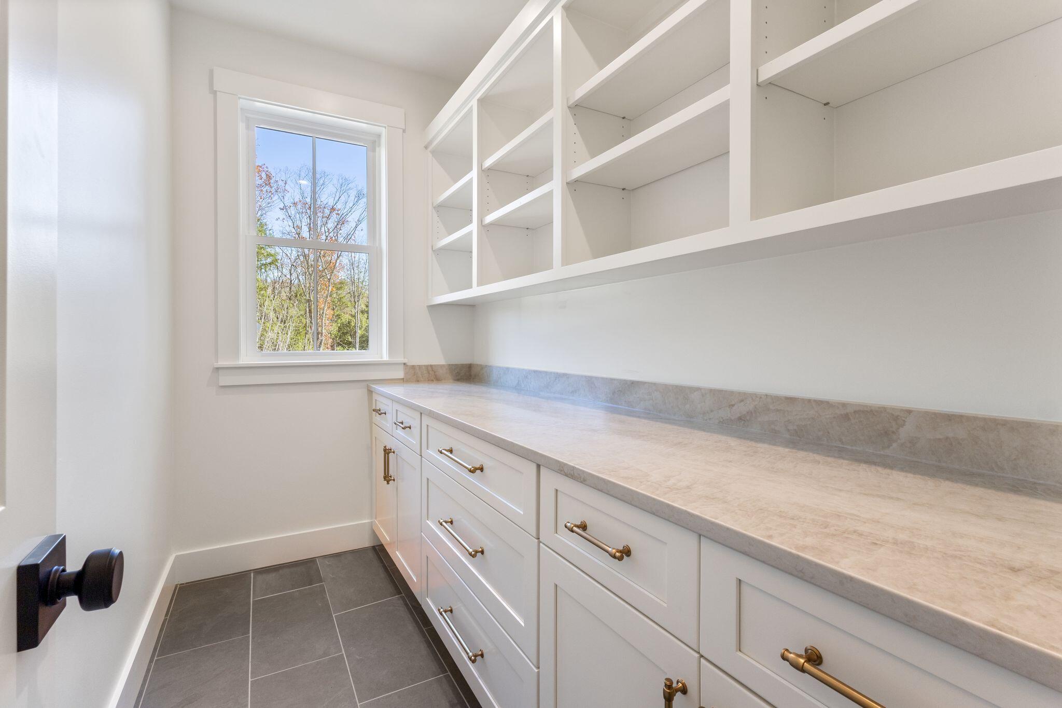
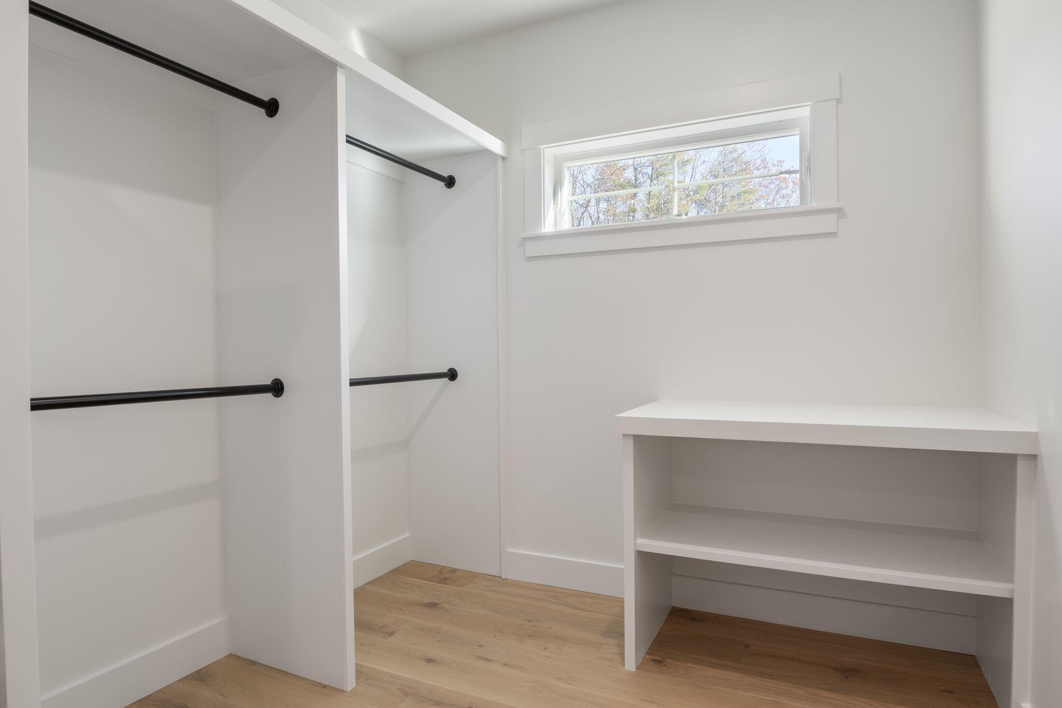
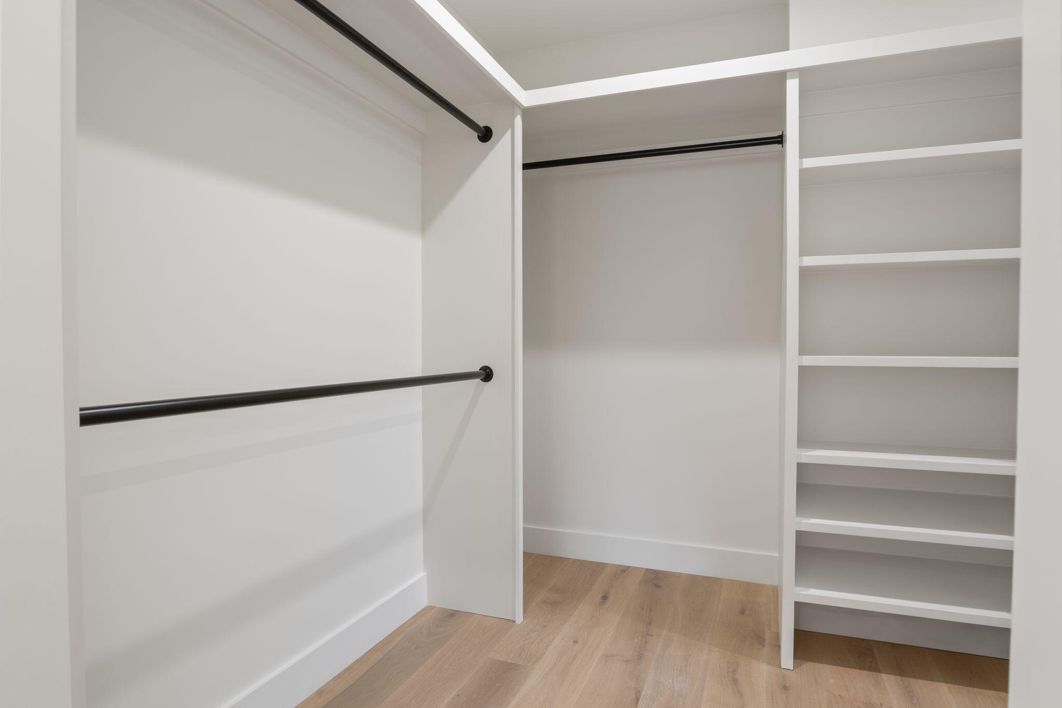
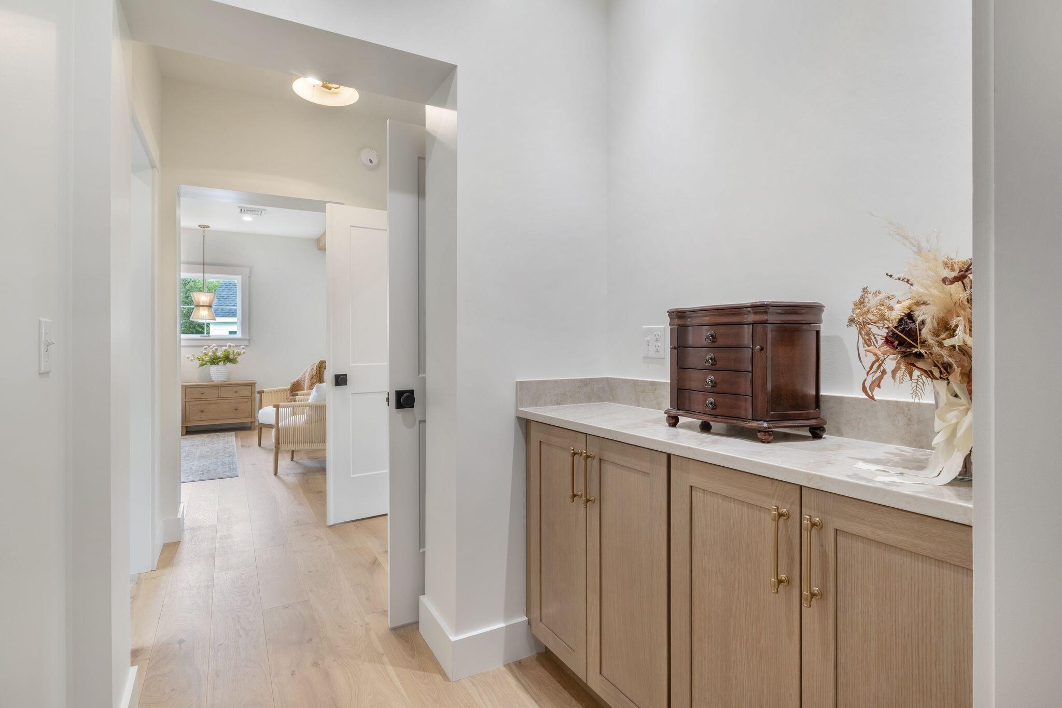
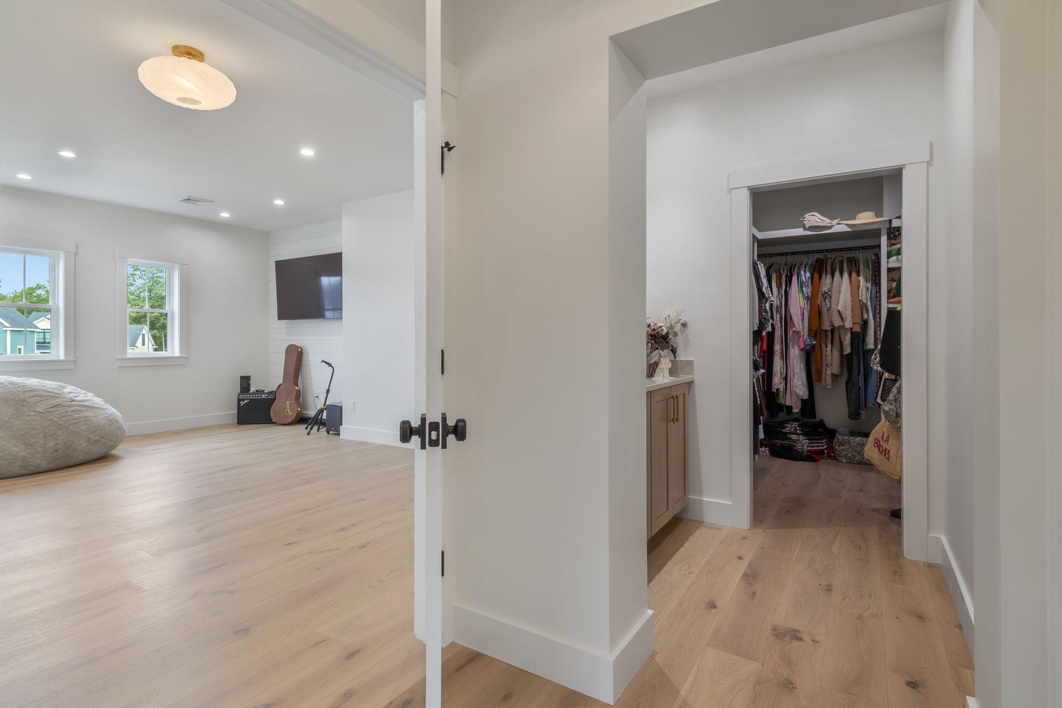
  • other interior Features Bathtub, Pantry, Shower, Storage, Walk-In Closet(s), Primary Bedroom w/Bath

Area & Lot

  • Status For Sale
  • Living Area3,842 Sq.Ft.
  • Total Area3,842 Sq.Ft.
  • Lot Area0.38 Acres
  • MLS® ID1672070
  • TypeResidential
  • YEAR BUILT2025
  • NeighborhoodScarborough
  • Architecture StylesContemporary, Modern
  • View DescriptionScenic, Trees/Woods

Exterior

  • Garage Space2.0
  • water SourcePublic
  • roofShingle
  • lot featuresNear Golf Course, Near Public Beach, Near Shopping, Near Turnpike/Interstate, Near Town, Neighborhood, Subdivided, Open Lot, Sidewalks, Landscaped, Wooded
  • parkingPaved, 1 - 4 Spaces, Garage Door Opener, Inside Entrance
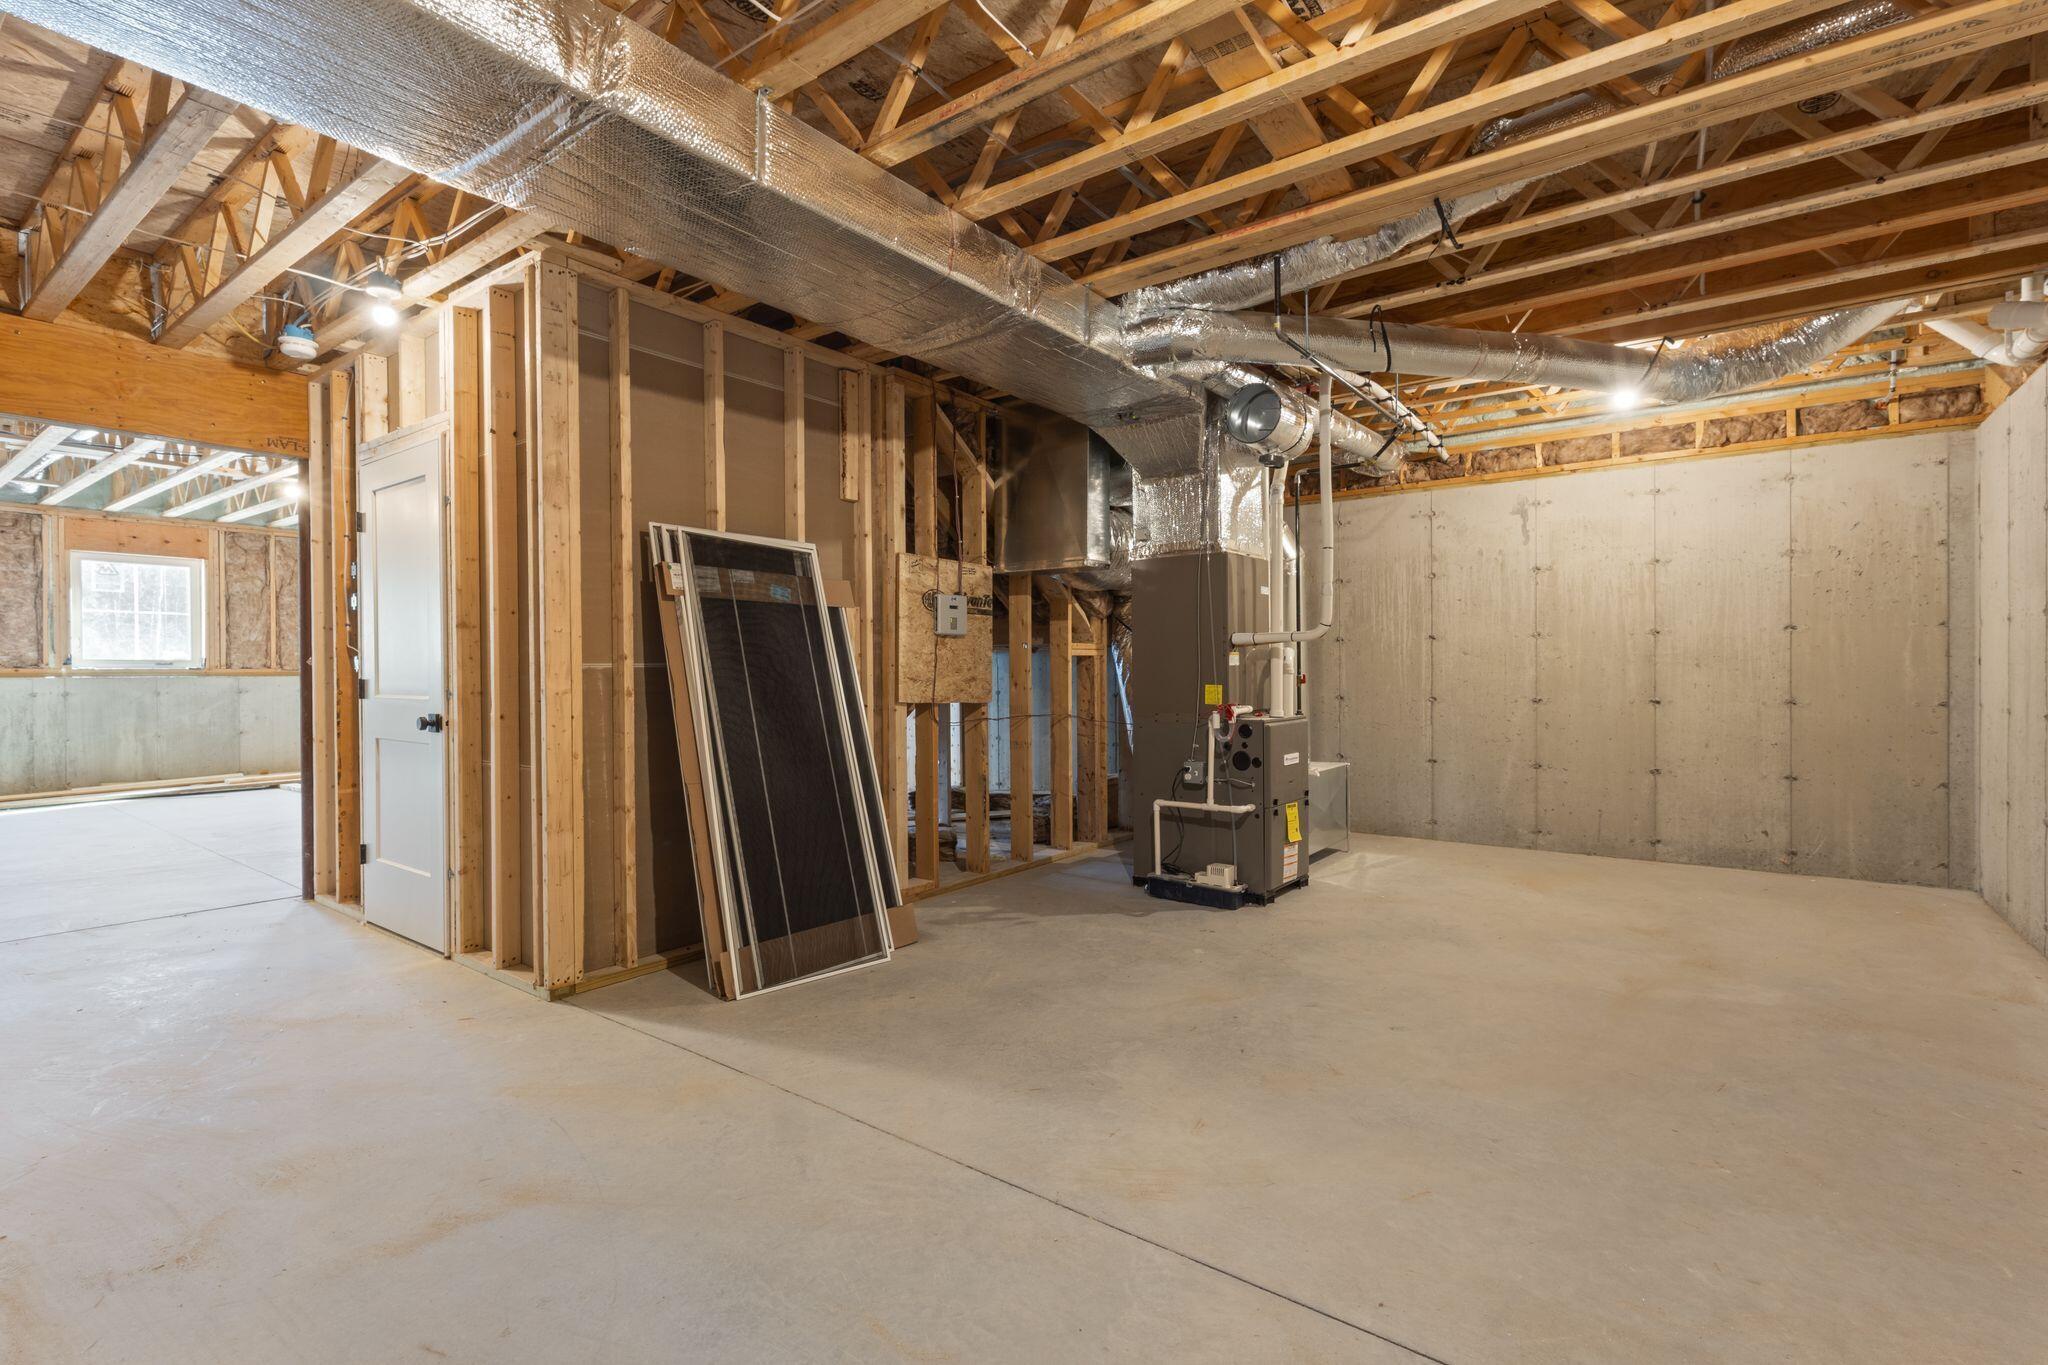
  • HEAT TYPEPropane, Forced Air, Zoned
  • AIR CONDITIONINGCentral Air
  • sewerPublic Sewer
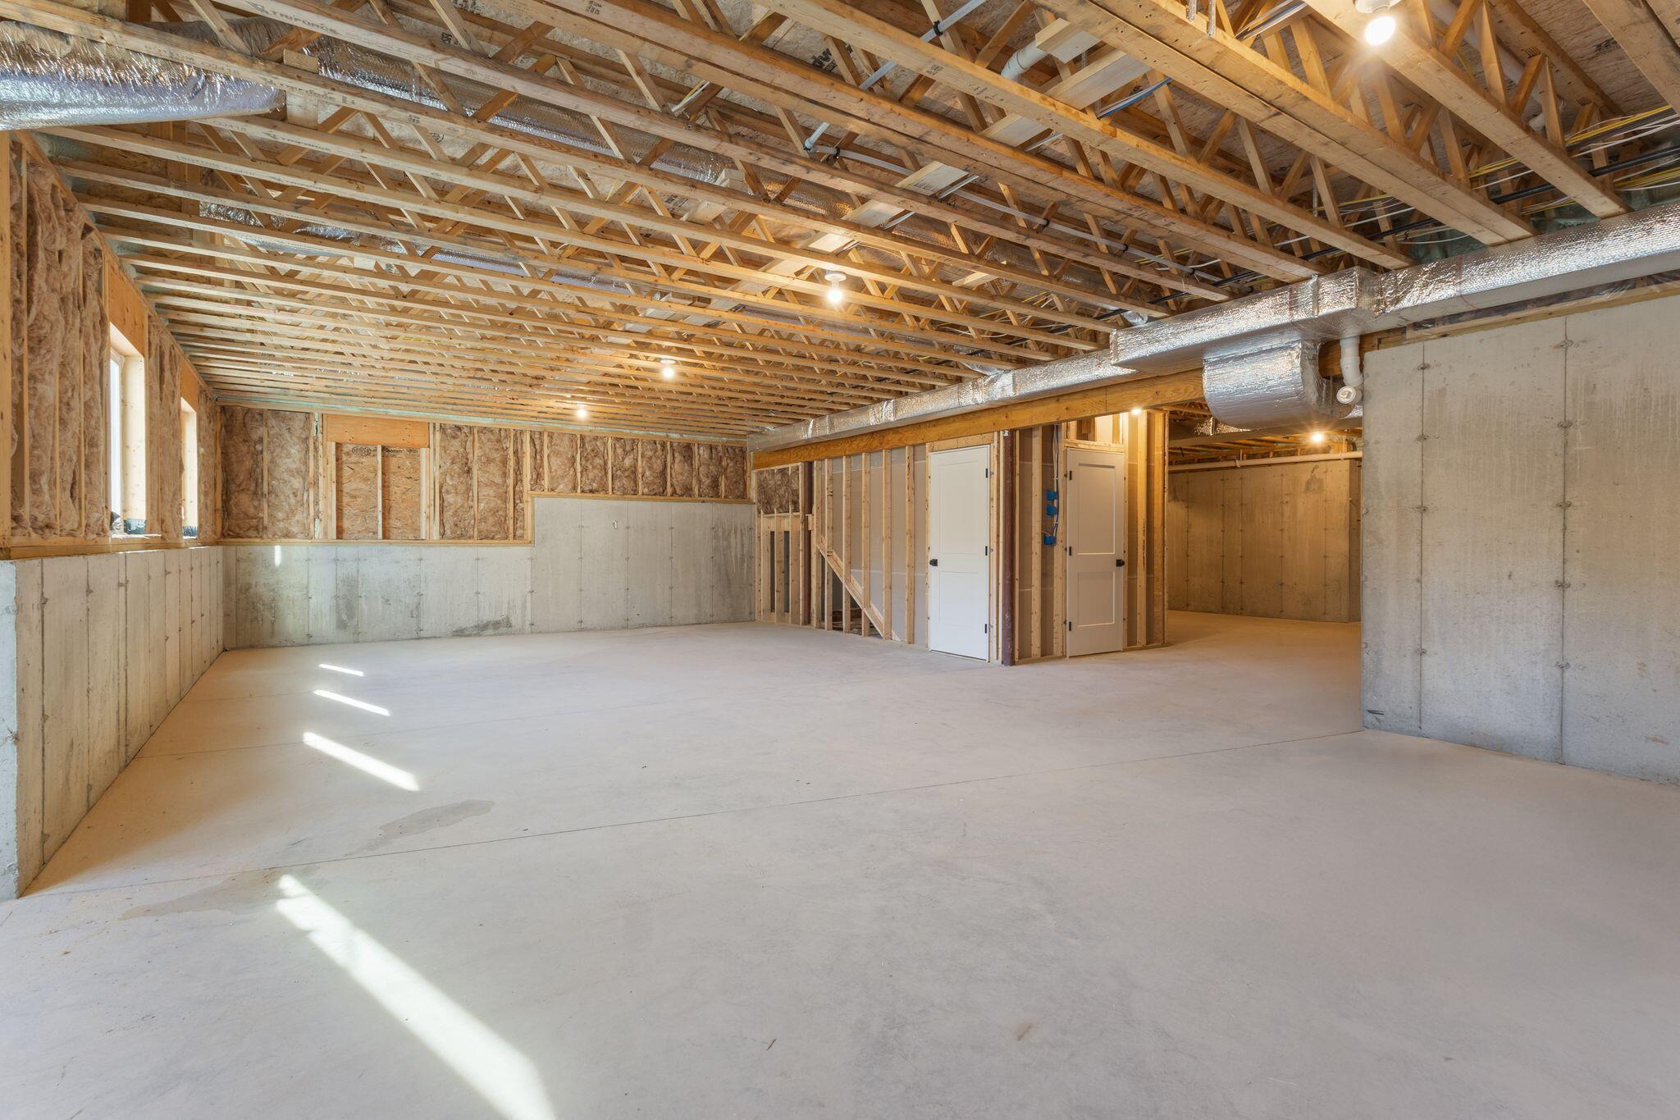
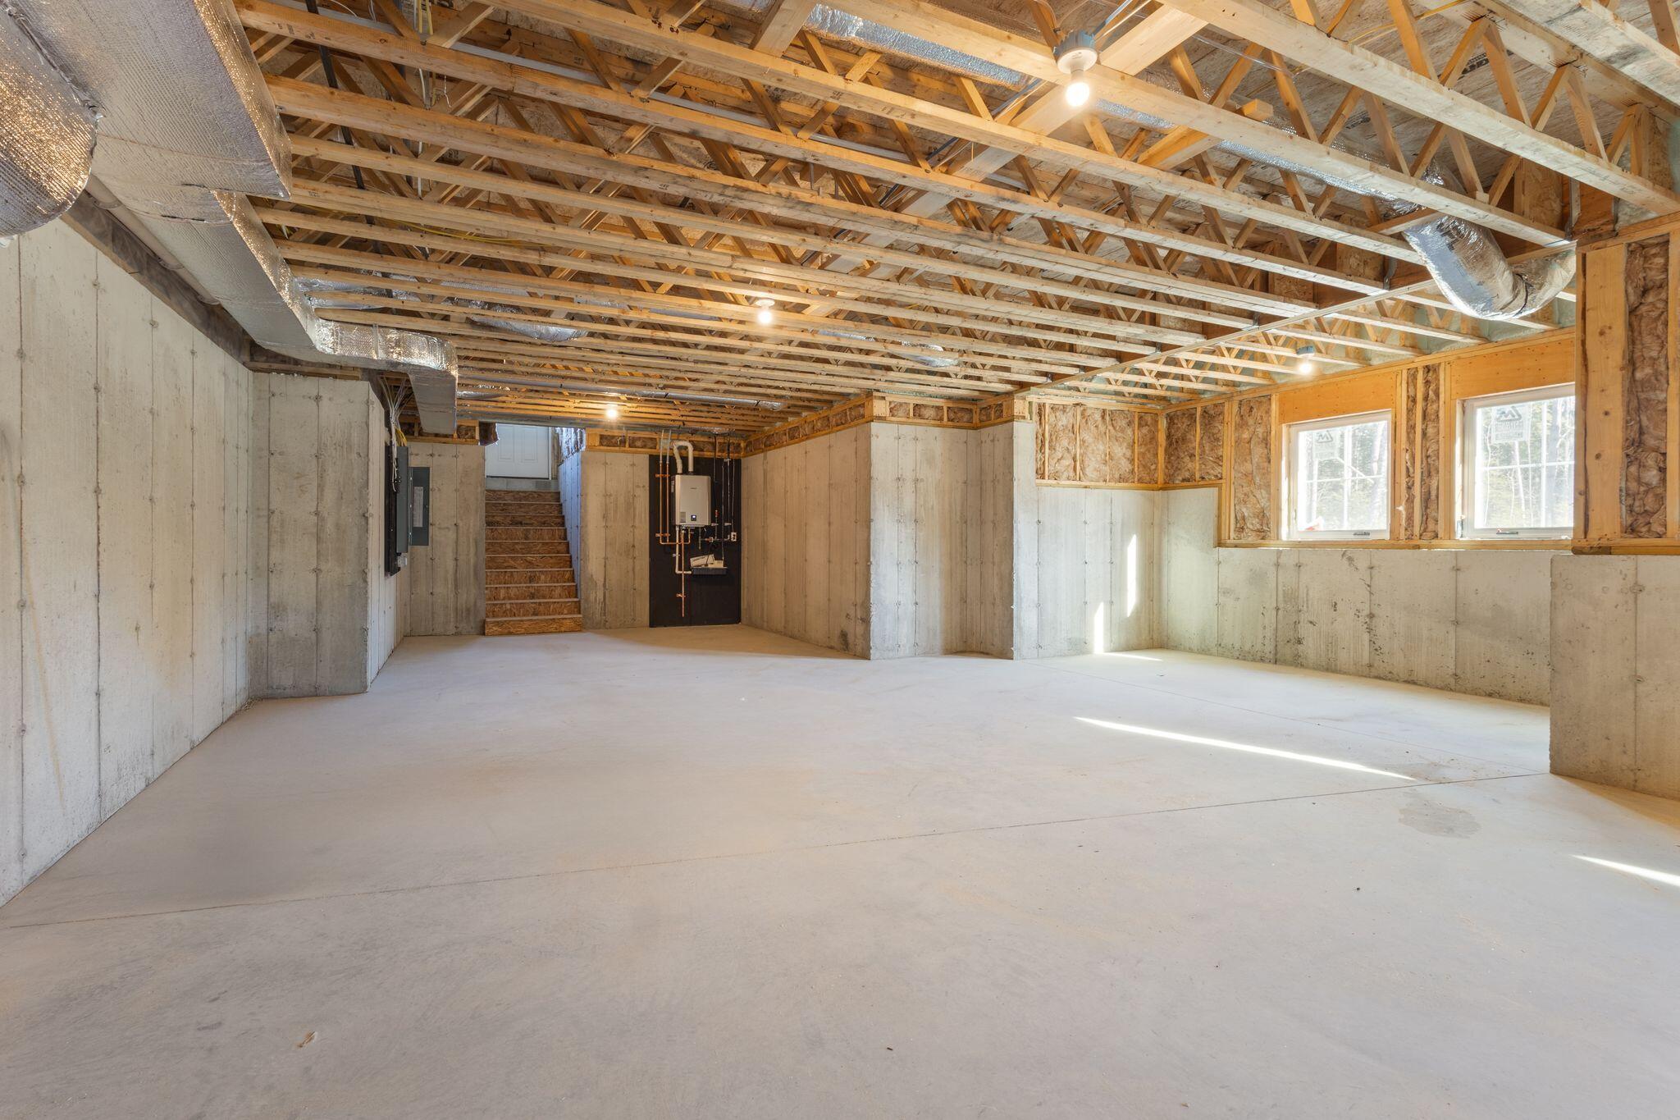
  • SubstructurePoured Concrete

Financial

  • Sales Price$1,649,000
  • Real Estate Tax $2,213/yr
  • HOA $66/mo
  • Zoning VR2
View Virtual Tour
image

Schedule a Showing

We would love to show you our beautiful property. Please select your preferred date and time below. An agent will be in touch shortly to confirm your appointment.

Schedule a Showing

We would love to show you our beautiful property. Please select your preferred date and time below. An agent will be in touch shortly to confirm your appointment.

Thank you for your interest in 19 Paulsen Drive, Scarborough, ME 04074. We are reviewing your request and will be in touch shortly!

Mortgage Calculator

Estimate your monthly mortgage payment, including the principal and interest, property taxes, and HOA. Adjust the values to generate a more accurate rate.

All estimates are provided for informational purposes only. Actual amounts may vary.
$0,000 Your Payment 20 15 65
$0,000 Your Payment

Scarborough

Explore

Partner with LUX Group

With market insight, dedication, and refined service, we’ll make your buying or selling experience seamless and successful.

Follow Me on Instagram